Open House scheduled for Saturday 12-2 pm. Offers presented as received. Welcome to your new sanctuary in the Market Center Condominium subdivision! This stunning 3 bedroom, 2.5 bath townhome-style condo offers over 2,300 square feet of luxurious living space and comes complete with a private garage for added convenience. As you step inside, you'll be greeted by a sense of spaciousness and comfort. The main level features a versatile formal living/dining area that seamlessly transitions into a bright and open kitchen. Here, you'll find a second living space perfect for relaxation and a cozy breakfast area adorned with gleaming hardwood floors throughout. Chilly evenings are made warm and inviting with a gas fireplace, while the adjacent balcony off the kitchen invites you to savor the fresh air and scenic views. Venture upstairs to discover the serene upper level retreat. The primary bedroom is a haven of elegance, boasting an exquisite tray ceiling and a generously-sized walk-in closet. The recently updated primary bathroom exudes luxury with brand new luxury vinyl plank flooring, a dual vanity, a soothing soaking tub, and a spacious walk-in shower. Completing the upper level are two additional generously-sized bedrooms, a second full bathroom with newer luxury vinyl plank flooring, and a convenient front-loading washer/dryer setup. Beyond the comforts of home, this residence offers a commuter's dream location with quick access to I66 and Rte 15. Explore the convenience of being close to shopping, dining options, reputable schools, recreational facilities, and more. Don't miss your chance to experience the perfect blend of comfort, convenience, and style in this move-in ready townhome. Schedule your tour today and make this your new place to call home!
Sold for $474,990
$474,990
6052 Aster Haven Cir, Haymarket, VA 20169
3beds
2,384sqft
Townhouse
Built in 2009
-- sqft lot
$501,400 Zestimate®
$199/sqft
$2,976 Estimated rent
Home value
$501,400
$476,000 - $526,000
$2,976/mo
Zestimate® history
Owner options
List your home for rent
$2,976/mo
Rent Zestimate®
Find your next renter with Zillow Rental Manager. Plus, with online applications, you can quickly screen prospective tenants – for free.
$2,976/mo
Rent Zestimate®
Refinance and save
$2,931/mo
Est. payment
Refinancing to a lower rate could help reduce your monthly payments and save thousands over the life of the loan.
$2,931/mo
Est. payment
Explore your selling options
Work with a Zillow partner agent
Leverage their expertise and Zillow's premium Showcase listings to get your home seen by more buyers.
Get startedList with your own agent
Get your home in front of millions of buyers by listing it on Zillow.
Learn how to do itSell it yourself
Take full control of how buyers see your home on Zillow by listing For Sale by Owner (FSBO).
List your homeWhat's special
Zillow last checked:
Listing updated:
Listed by:
Donald Winland 703-328-5956,
LPT Realty, LLC,
Co-Listing Agent: Brandy L Winland 703-328-5518,
LPT Realty, LLC
Bought with:
William Restrepo, 5011854
Samson Properties
Source: Bright MLS,MLS#: VAPW2070952
Facts & features
Interior
Bedrooms & bathrooms
- Bedrooms: 3
- Bathrooms: 3
- Full bathrooms: 2
- 1/2 bathrooms: 1
- Main level bathrooms: 1
Basement
- Area: 0
Heating
- Forced Air, Natural Gas
Cooling
- Central Air, Electric
Appliances
- Included: Gas Water Heater
Features
- Has basement: No
- Number of fireplaces: 1
Interior area
- Total structure area: 2,384
- Total interior livable area: 2,384 sqft
- Finished area above ground: 2,384
- Finished area below ground: 0
Property
Parking
- Total spaces: 1
- Parking features: Garage Faces Rear, Garage Door Opener, Attached
- Attached garage spaces: 1
Accessibility
- Accessibility features: None
Features
- Levels: Four
- Stories: 4
- Pool features: Community
Details
- Additional structures: Above Grade, Below Grade
- Parcel number: 7298744270.02
- Zoning: PMD
- Special conditions: Standard
Construction
Type & style
- Home type: Townhouse
- Architectural style: Colonial,Traditional
- Property subtype: Townhouse
Materials
- Brick Front, Vinyl Siding
- Foundation: Slab
Condition
- New construction: No
- Year built: 2009
Utilities & green energy
- Sewer: Public Sewer
- Water: Public
Community & HOA
Community
- Condo and coop fee: $375 monthly
- Subdivision: Market Center Condominium
HOA
- Has HOA: No
- Amenities included: Common Grounds, Pool, Tot Lots/Playground
- Services included: Common Area Maintenance, Lawn Care Front, Lawn Care Rear, Lawn Care Side, Maintenance Grounds, Pool(s), Snow Removal, Trash, Water
Location
- Region: Haymarket
Financial & listing details
- Price per square foot: $199/sqft
- Tax assessed value: $396,800
- Annual tax amount: $4,205
- Date on market: 5/22/2024
- Listing agreement: Exclusive Right To Sell
- Ownership: Condominium
Price history
| Date | Event | Price |
|---|---|---|
| 6/20/2024 | Sold | $474,990$199/sqft |
Source:  Bright MLS #VAPW2070952 Report a problem Bright MLS #VAPW2070952 Report a problem | ||
| 5/29/2024 | Contingent | $474,990$199/sqft |
Source: Bright MLS #VAPW2070952 Report a problem | ||
| 5/22/2024 | Listed for sale | $474,990+21.8%$199/sqft |
Source: Bright MLS #VAPW2070952 Report a problem | ||
| 6/14/2021 | Sold | $390,000+11.5%$164/sqft |
Source: Public Record Report a problem | ||
| 5/11/2021 | Pending sale | $349,900$147/sqft |
Source: Bright MLS #VAPW521298 Report a problem | ||
| 5/6/2021 | Listed for sale | $349,900+14.9%$147/sqft |
Source: Bright MLS #VAPW521298 Report a problem | ||
| 6/6/2018 | Listing removed | $304,500$128/sqft |
Source: CENTURY 21 New Millennium #1001744562 Report a problem | ||
| 6/1/2018 | Listed for sale | $304,500+12.8%$128/sqft |
Source: Century 21 New Millennium #1001744562 Report a problem | ||
| 8/2/2013 | Sold | $270,000-1.8%$113/sqft |
Source: Public Record Report a problem | ||
| 6/23/2013 | Pending sale | $274,900$115/sqft |
Source: MarketPlace Realty LLC #PW8107702 Report a problem | ||
| 6/14/2013 | Listed for sale | $274,900+10%$115/sqft |
Source: MarketPlace Realty LLC #PW8107702 Report a problem | ||
| 6/30/2009 | Sold | $249,990$105/sqft |
Source: Public Record Report a problem | ||
Public tax history
| Year | Property taxes | Tax assessment |
|---|---|---|
| 2025 | $4,564 +2.7% | $465,500 +4.2% |
| 2024 | $4,442 +7.6% | $446,700 +12.6% |
| 2023 | $4,129 -2.5% | $396,800 +5.8% |
| 2022 | $4,233 +6.9% | $375,000 +15.7% |
| 2021 | $3,959 +5.9% | $324,200 +7% |
| 2020 | $3,736 +87.4% | $303,100 -8.2% |
| 2019 | $1,994 -46.8% | $330,300 +6.4% |
| 2018 | $3,748 +10.2% | $310,400 +8% |
| 2017 | $3,400 | $287,300 +3.3% |
| 2016 | $3,400 -4.6% | $278,100 -3.2% |
| 2015 | $3,563 | $287,300 +0.6% |
| 2014 | $3,563 | $285,600 +1.5% |
| 2013 | -- | $281,500 +11.4% |
| 2012 | -- | $252,600 -5% |
| 2010 | -- | $265,900 |
Find assessor info on the county website
Neighborhood: 20169
Nearby homes
- $424,6003 bd3 ba1.4k sqft6050 Aster Haven Cir #123, Haymarket, VA 20169Off Market

- $455,0003 bd3 ba2.3k sqft6046 Aster Haven Cir, Haymarket, VA 20169Sold

- $392,6002 bd2 ba1.2k sqft6048 Aster Haven Cir #121, Haymarket, VA 20169Off Market
- $489,8003 bd3 ba2.3k sqft6054 Aster Haven Cir #126, Haymarket, VA 20169Off Market
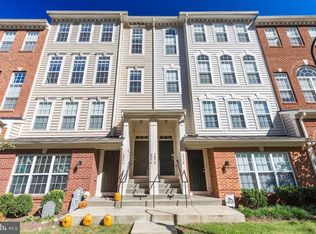
- $438,4003 bd3 ba1.4k sqft6056 Aster Haven Cir #125, Haymarket, VA 20169Off Market
- $490,7003 bd3 ba2.3k sqft6044 Aster Haven Cir #120, Haymarket, VA 20169Off Market
- $413,3002 bd3 ba1.2k sqft6042 Aster Haven Cir, Haymarket, VA 20169Off Market
- $480,0003 bd3 ba2.3k sqft6060 Aster Haven Cir, Haymarket, VA 20169Sold
Nearby schools
GreatSchools rating
- 10/10Haymarket Elementary SchoolGrades: PK-5Distance: 1.3 mi
- 8/10Ronald Wilson Reagan Middle SchoolGrades: 6-8Distance: 1.7 mi
- 9/10Battlefield High SchoolGrades: 9-12Distance: 1.5 mi
Schools provided by the listing agent
- Elementary: Alvey
- Middle: Ronald Wilson Regan
- High: Battlefield
- District: Prince William County Public Schools
Source: Bright MLS. This data may not be complete. We recommend contacting the local school district to confirm school assignments for this home.
Get a cash offer in 3 minutes
Find out how much your home could sell for in as little as 3 minutes with a no-obligation cash offer.
Estimated market value
$501,400
Get a cash offer in 3 minutes
Find out how much your home could sell for in as little as 3 minutes with a no-obligation cash offer.
Estimated market value
$501,400
- Virginia
- Prince William County
- Haymarket
- 20169
- 6052 Aster Haven Cir
Nearby cities
Nearby zip codes
Other Haymarket Topics
