Beautifully remodeled, move-in ready condo in the highly desired Steeplechase of GB! W/over 2100 SqFt of finished living space, this lovely home offers 2 nice sized bedrooms upstairs w/a large primary ensuite & a 2nd full bath, plus a fully finished basement featuring a 3rd bedroom, 1/2bath, spacious family room & tons of storage. With a living room upstairs & family room down your family & guests will have ample room to spread out. The bright, updated kitchen has a pantry, loads of cabinets & great counter space new stainless steel appliances — including the gas range, dishwasher, refrigerator, and microwave. Also new are the countertops, flooring, lighting, window coverings, and backsplash.. Both bathrooms have been refreshed w/new flooring, countertops and lighting. The convenient first-floor laundry includes new flooring, a laundry sink, & brand-new washer & dryer. There are new light fixtures throughout as well. Fresh paint throughout gives the entire condo a clean, updated feel! And(!) the big-ticket items have already been taken care of, including the furnace, water heater, sump pump & water softener, all w/in the last few years keeping money in your pocket for years to come!!
Step outside to enjoy the brand-new back deck surrounded by trees for added privacy — the perfect spot to relax and unwind. Just a few doors down, you’ll find a large association-maintained green space surrounded by beautiful pine trees, offering extra room to enjoy the outdoors without the maintenance. Perfect for playing football, walking the four legged family members or just taking a lounge chair with a good book and catching some rays. Everything about this home is like a ray of sunshine!
With stylish updates, a finished basement, excellent storage, and a peaceful setting in a very desirable, smaller condo community, you won't want to miss this one! Live maintenance free for years to come and start enjoying life to the fullest!! It's Your time!
Sold for $295,000
$295,000
6052 Belmont Ct, Grand Blanc, MI 48439
3beds
2,276sqft
Condominium
Built in 1999
-- sqft lot
$295,300 Zestimate®
$130/sqft
$2,209 Estimated rent
Home value
$295,300
$281,000 - $310,000
$2,209/mo
Zestimate® history
Owner options
List your home for rent
$2,209/mo
Rent Zestimate®
Find your next renter with Zillow Rental Manager. Plus, with online applications, you can quickly screen prospective tenants – for free.
$2,209/mo
Rent Zestimate®
Refinance and save
$2,150/mo
Est. payment
Refinancing to a lower rate could help reduce your monthly payments and save thousands over the life of the loan.
$2,150/mo
Est. payment
Explore your selling options
Work with a Zillow partner agent
Leverage their expertise and Zillow's premium Showcase listings to get your home seen by more buyers.
Get startedList with your own agent
Get your home in front of millions of buyers by listing it on Zillow.
Learn how to do itSell it yourself
Take full control of how buyers see your home on Zillow by listing For Sale by Owner (FSBO).
List your homeWhat's special
Zillow last checked:
Listing updated:
Listed by:
Pamela Bryan 810-267-4117,
Berkshire Hathaway HomeServices Kee Realty Oxford
Bought with:
Theresa St Dennis, 6501263871
Keller Williams First
Source: Realcomp II,MLS#: 20261044066
Facts & features
Interior
Bedrooms & bathrooms
- Bedrooms: 3
- Bathrooms: 3
- Full bathrooms: 2
- 1/2 bathrooms: 1
Primary bedroom
- Level: Entry
- Area: 182
- Dimensions: 14 X 13
Bedroom
- Level: Entry
- Area: 130
- Dimensions: 13 X 10
Bedroom
- Level: Basement
- Area: 176
- Dimensions: 16 X 11
Primary bathroom
- Level: Entry
- Area: 54
- Dimensions: 9 X 6
Other
- Level: Entry
- Area: 50
- Dimensions: 10 X 5
Other
- Level: Basement
- Area: 35
- Dimensions: 7 X 5
Dining room
- Level: Entry
- Area: 90
- Dimensions: 10 X 9
Family room
- Level: Basement
- Area: 288
- Dimensions: 24 X 12
Kitchen
- Level: Entry
- Area: 132
- Dimensions: 12 X 11
Laundry
- Level: Entry
- Area: 50
- Dimensions: 10 X 5
Living room
- Level: Entry
- Area: 312
- Dimensions: 24 X 13
Other
- Level: Basement
- Area: 408
- Dimensions: 24 X 17
Heating
- Forced Air, Natural Gas
Appliances
- Included: Disposal, Energy Star Qualified Dryer, Energy Star Qualified Dishwasher, Energy Star Qualified Refrigerator, Energy Star Qualified Washer, Free Standing Gas Range, Microwave, Stainless Steel Appliances, Water Softener Owned
- Laundry: Laundry Room
Features
- Windows: Energy Star Qualified Windows
- Basement: Finished,Full
- Has fireplace: No
Interior area
- Total interior livable area: 2,276 sqft
- Finished area above ground: 1,326
- Finished area below ground: 950
Property
Parking
- Total spaces: 2
- Parking features: Two Car Garage, Attached
- Attached garage spaces: 2
Features
- Levels: One Story Ground
- Stories: 1
- Entry location: GroundLevelwSteps
- Patio & porch: Covered, Deck, Porch
- Exterior features: Grounds Maintenance
Details
- Parcel number: 1211601039
- Special conditions: Short Sale No,Standard
Construction
Type & style
- Home type: Condo
- Architectural style: Ranch
- Property subtype: Condominium
Materials
- Vinyl Siding
- Foundation: Basement, Passive Radon Mitigation, Poured, Sump Pump
- Roof: Asphalt
Condition
- New construction: No
- Year built: 1999
- Major remodel year: 2024
Utilities & green energy
- Electric: Circuit Breakers
- Sewer: Public Sewer
- Water: Public
- Utilities for property: Underground Utilities
Community & HOA
Community
- Subdivision: STEEPLECHASE OF GB CONDO
HOA
- Has HOA: Yes
- Services included: Maintenance Grounds, Snow Removal
- HOA fee: $200 monthly
- HOA phone: 810-715-5310
Location
- Region: Grand Blanc
Financial & listing details
- Price per square foot: $130/sqft
- Tax assessed value: $113,822
- Annual tax amount: $4,737
- Date on market: 6/13/2026
- Cumulative days on market: 9 days
- Listing agreement: Exclusive Right To Sell
- Listing terms: Cash,Conventional,FHA,Usda Loan,Va Loan
- Exclusions: Exclusion(s) Do Not Exist
Price history
| Date | Event | Price |
|---|---|---|
| 7/17/2026 | Sold | $295,000$130/sqft |
Source:  Realcomp II #20261044066 Report a problem Realcomp II #20261044066 Report a problem | ||
| 6/30/2026 | Pending sale | $295,000$130/sqft |
Source: Realcomp II #20261044066 Report a problem | ||
| 6/13/2026 | Listed for sale | $295,000+30.9%$130/sqft |
Source: Realcomp II #20261044066 Report a problem | ||
| 2/2/2023 | Sold | $225,400-2%$99/sqft |
Source: Realcomp II #20230005768 Report a problem | ||
| 1/30/2023 | Pending sale | $229,900$101/sqft |
Source: Realcomp II #20230005768 Report a problem | ||
| 1/27/2023 | Listed for sale | $229,900+48.5%$101/sqft |
Source: Realcomp II #20230005768 Report a problem | ||
| 11/30/1999 | Sold | $154,825$68/sqft |
Source: Public Record Report a problem | ||
Public tax history
| Year | Property taxes | Tax assessment |
|---|---|---|
| 2025 | $4,613 +49.2% | $116,500 +5.5% |
| 2024 | $3,093 | $110,400 +15.2% |
| 2023 | -- | $95,800 +11.3% |
| 2022 | -- | $86,100 +4.4% |
| 2021 | -- | $82,500 +3.6% |
| 2020 | -- | $79,600 +4.5% |
| 2019 | -- | $76,200 +19.1% |
| 2018 | $2,456 | $64,000 -1.7% |
| 2017 | $2,456 +12% | $65,100 +0.8% |
| 2016 | $2,192 | $64,600 +7.7% |
| 2015 | $2,192 | $60,000 +10.7% |
| 2012 | -- | $54,200 -6.6% |
| 2011 | -- | $58,000 -2.5% |
| 2010 | -- | $59,500 -24.7% |
| 2008 | $912 | $79,000 -4.5% |
| 2006 | -- | $82,700 +0.7% |
| 2005 | -- | $82,100 +1.4% |
| 2004 | -- | $81,000 +4.4% |
| 2003 | -- | $77,600 +2.8% |
| 2002 | -- | $75,500 +2.9% |
| 2001 | -- | $73,400 +3.8% |
| 2000 | -- | $70,700 |
Find assessor info on the county website
Neighborhood: 48439
Nearby homes
- $246,5002 bd2 ba1.3k sqft6054 Belmont Ct, Grand Blanc, MI 48439Off Market
- $--2 bd2 ba1.3k sqft6075 S Steeplechase Dr, Grand Blanc, MI 48439Off Market
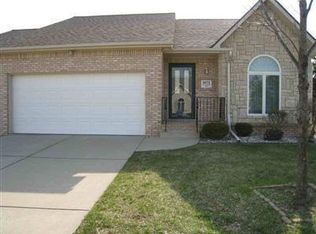
- $---- bd-- ba-- sqft6039 Belmont Ct, Grand Blanc, MI 48439Off Market
- $285,0003 bd3 ba2.4k sqft6067 Belmont Ct, Grand Blanc, MI 48439Sold

- $254,1002 bd2 ba1.3k sqft6057 Steeplechase Dr, Grand Blanc, MI 48439Off Market
- $270,0002 bd2 ba1.3k sqft6056 Belmont Ct, Grand Blanc, MI 48439Off Market
- $264,0002 bd2 ba1.3k sqft6059 Steeplechase Dr, Grand Blanc, MI 48439Off Market
- $261,4002 bd3 ba1.3k sqft6050 Belmont Ct, Grand Blanc, MI 48439Off Market
Nearby schools
GreatSchools rating
- 8/10Grand Blanc Middle School EastGrades: 4-8Distance: 1.3 mi
- 7/10Grand Blanc Community High SchoolGrades: 8-12Distance: 1.9 mi
- 9/10Indian Hill Elementary SchoolGrades: K-5Distance: 1.4 mi
Get a cash offer in 3 minutes
Find out how much your home could sell for in as little as 3 minutes with a no-obligation cash offer.
Estimated market value
$295,300
Get a cash offer in 3 minutes
Find out how much your home could sell for in as little as 3 minutes with a no-obligation cash offer.
Estimated market value
$295,300
- Michigan
- Genesee County
- Grand Blanc
- 48439
- 6052 Belmont Ct
Nearby cities
Nearby zip codes
Other Grand Blanc Topics
