With the best post position in the neighborhood and a pacesetter for the condo association, wait until you saddle up at this place on Belmont! Located in the desirable Steeplechase of Grand Blanc Condo Association in a private cul-de-sac, it is a quick trot to restaurants, shopping, I-75 and Genesys Hospital. The cathedral ceilings in the living room and the open concept of the condo make it feel much more than 1,326 SF, especially with the fully-finished basement that has to a walk-out to the private backyard oasis. The living room features a gas fireplace, the kitchen has newer stainless steel appliances, and the primary bedroom is complete with an ensuite bathroom and plenty of closet space, with the laundry room also on the first floor! The basement is excellent additional living space, with a large family room, wet bar and space for an in-home office. There's also a third bedroom and full bathroom on the lower level. The newer, composite deck on the first level gives excellent views of nature and privacy you deserve. This one should be a front runner for your condo search!
Sold for $285,000
$285,000
6067 Belmont Ct, Grand Blanc, MI 48439
3beds
2,426sqft
Condominium
Built in 1999
-- sqft lot
$313,600 Zestimate®
$117/sqft
$2,325 Estimated rent
Home value
$313,600
$298,000 - $329,000
$2,325/mo
Zestimate® history
Owner options
List your home for rent
$2,325/mo
Rent Zestimate®
Find your next renter with Zillow Rental Manager. Plus, with online applications, you can quickly screen prospective tenants – for free.
$2,325/mo
Rent Zestimate®
Refinance and save
$2,056/mo
Est. payment
Refinancing to a lower rate could help reduce your monthly payments and save thousands over the life of the loan.
$2,056/mo
Est. payment
Explore your selling options
Work with a Zillow partner agent
Leverage their expertise and Zillow's premium Showcase listings to get your home seen by more buyers.
Get startedList with your own agent
Get your home in front of millions of buyers by listing it on Zillow.
Learn how to do itSell it yourself
Take full control of how buyers see your home on Zillow by listing For Sale by Owner (FSBO).
List your homeWhat's special
Zillow last checked:
Listing updated:
Listed by:
Andrew J Keller 810-444-2963,
Knockout Real Estate
Bought with:
Andrew J Keller, 6501404870
Knockout Real Estate
Source: Realcomp II,MLS#: 20240075973
Facts & features
Interior
Bedrooms & bathrooms
- Bedrooms: 3
- Bathrooms: 3
- Full bathrooms: 3
Primary bedroom
- Level: Entry
- Dimensions: 14 x 13
Bedroom
- Level: Entry
- Dimensions: 10 x 13
Bedroom
- Level: Basement
- Dimensions: 14 x 14
Primary bathroom
- Level: Entry
- Dimensions: 9 x 7
Other
- Level: Entry
- Dimensions: 8 x 6
Other
- Level: Basement
- Dimensions: 9 x 7
Dining room
- Level: Entry
- Dimensions: 12 x 14
Family room
- Level: Basement
- Dimensions: 21 x 20
Flex room
- Level: Basement
- Dimensions: 14 x 8
Kitchen
- Level: Entry
- Dimensions: 11 x 14
Laundry
- Level: Entry
- Dimensions: 6 x 10
Living room
- Level: Entry
- Dimensions: 13 x 21
Heating
- Forced Air, Natural Gas
Cooling
- Ceiling Fans, Central Air
Appliances
- Included: Dishwasher, Dryer, Free Standing Gas Range, Free Standing Refrigerator, Microwave, Stainless Steel Appliances, Washer
- Laundry: Laundry Room
Features
- High Speed Internet, Wet Bar
- Basement: Finished,Full
- Has fireplace: Yes
- Fireplace features: Gas, Living Room
Interior area
- Total interior livable area: 2,426 sqft
- Finished area above ground: 1,326
- Finished area below ground: 1,100
Property
Parking
- Total spaces: 2
- Parking features: Two Car Garage, Attached, Electricityin Garage, Garage Door Opener
- Attached garage spaces: 2
Features
- Levels: One
- Stories: 1
- Entry location: GroundLevelwSteps
- Patio & porch: Deck, Porch
- Exterior features: Grounds Maintenance, Lighting
- Fencing: Fencingnot Allowed
Details
- Parcel number: 1211601055
- Special conditions: Short Sale No,Standard
Construction
Type & style
- Home type: Condo
- Architectural style: Ranch
- Property subtype: Condominium
Materials
- Brick, Concrete
- Foundation: Basement, Poured
- Roof: Asphalt
Condition
- New construction: No
- Year built: 1999
Utilities & green energy
- Sewer: Public Sewer
- Water: Public
Community & HOA
Community
- Subdivision: STEEPLECHASE OF GB CONDO
HOA
- Has HOA: Yes
- Services included: Maintenance Grounds, Maintenance Structure, Snow Removal
- HOA fee: $180 monthly
- HOA phone: 810-715-5310
Location
- Region: Grand Blanc
Financial & listing details
- Price per square foot: $117/sqft
- Tax assessed value: $107,488
- Annual tax amount: $4,508
- Date on market: 10/11/2024
- Cumulative days on market: 27 days
- Listing agreement: Exclusive Right To Sell
- Listing terms: Cash,Conventional
Price history
| Date | Event | Price |
|---|---|---|
| 11/25/2024 | Sold | $285,000-3.4%$117/sqft |
Source:  Realcomp II #20240075973 Report a problem Realcomp II #20240075973 Report a problem | ||
| 11/5/2024 | Pending sale | $295,000$122/sqft |
Source: Realcomp II #20240075973 Report a problem | ||
| 10/30/2024 | Contingent | $295,000$122/sqft |
Source: Realcomp II #20240075973 Report a problem | ||
| 10/11/2024 | Listed for sale | $295,000+47.9%$122/sqft |
Source: Realcomp II #20240075973 Report a problem | ||
| 4/30/2020 | Sold | $199,500+1%$82/sqft |
Source:  MiRealSource #50008633 Report a problem MiRealSource #50008633 Report a problem | ||
| 3/21/2020 | Pending sale | $197,500$81/sqft |
Source: The Brokerage Real Estate Enthusiasts #50008633 Report a problem | ||
| 3/18/2020 | Listed for sale | $197,500+49.6%$81/sqft |
Source: The Brokerage Real Estate Enthusiasts #2200022585 Report a problem | ||
| 10/10/2019 | Sold | $132,000$54/sqft |
Source: Public Record Report a problem | ||
| 4/11/2012 | Sold | $132,000-5.6%$54/sqft |
Source: Public Record Report a problem | ||
| 2/12/2012 | Price change | $139,900-3.5%$58/sqft |
Source: Home & Hearth REALTORS #30010860 Report a problem | ||
| 12/2/2011 | Listed for sale | $144,900-14.8%$60/sqft |
Source: Home & Hearth REALTORS #30010860 Report a problem | ||
| 12/15/2006 | Sold | $170,000-2.3%$70/sqft |
Source:  MiRealSource #20257211 Report a problem MiRealSource #20257211 Report a problem | ||
| 1/5/2000 | Sold | $173,984$72/sqft |
Source: Public Record Report a problem | ||
Public tax history
| Year | Property taxes | Tax assessment |
|---|---|---|
| 2025 | -- | $130,000 +9.4% |
| 2024 | $171 | $118,800 +3.4% |
| 2023 | -- | $114,900 +11.1% |
| 2022 | -- | $103,400 +4.3% |
| 2021 | -- | $99,100 +3.8% |
| 2020 | -- | $95,500 +4.6% |
| 2019 | -- | $91,300 +19.7% |
| 2018 | $2,835 | $76,300 -1.5% |
| 2017 | $2,835 +65.1% | $77,500 +0.1% |
| 2016 | $1,717 | $77,400 +4% |
| 2015 | $1,717 | $74,400 +10.9% |
| 2012 | -- | $67,100 -6.7% |
| 2011 | -- | $71,900 -2.4% |
| 2010 | -- | $73,700 -18.1% |
| 2008 | $1,025 | $90,000 +5.5% |
| 2006 | -- | $85,300 +0.7% |
| 2005 | -- | $84,700 +1.4% |
| 2004 | -- | $83,500 +4.8% |
| 2003 | -- | $79,700 +2.7% |
| 2002 | -- | $77,600 +2.9% |
| 2001 | -- | $75,400 +3.9% |
| 2000 | -- | $72,600 |
Find assessor info on the county website
Neighborhood: 48439
Nearby homes
- $270,0002 bd2 ba1.3k sqft6056 Belmont Ct, Grand Blanc, MI 48439Off Market
- $249,9002 bd2 ba1.3k sqft6058 Belmont Ct, Grand Blanc, MI 48439Off Market
- $246,6002 bd2 ba1.3k sqft6054 Belmont Ct, Grand Blanc, MI 48439Off Market
- $--2 bd2 ba1.3k sqft6075 S Steeplechase Dr, Grand Blanc, MI 48439Off Market
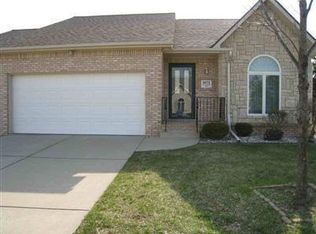
- $295,0003 bd3 ba2.2k sqft6052 Belmont Ct, Grand Blanc, MI 48439Sold
- $284,7003 bd3 ba1.3k sqft6057 Belmont Ct, Grand Blanc, MI 48439Off Market
- $262,1002 bd2 ba1.3k sqft6059 Belmont Ct, Grand Blanc, MI 48439Off Market
- $271,9002 bd2 ba2.2k sqft6055 Belmont Ct, Grand Blanc, MI 48439Off Market
Nearby schools
GreatSchools rating
- 8/10Grand Blanc Middle School EastGrades: 4-8Distance: 1.2 mi
- 7/10Grand Blanc Community High SchoolGrades: 8-12Distance: 1.9 mi
- 9/10Indian Hill Elementary SchoolGrades: K-5Distance: 1.4 mi
Get a cash offer in 3 minutes
Find out how much your home could sell for in as little as 3 minutes with a no-obligation cash offer.
Estimated market value
$313,600
Get a cash offer in 3 minutes
Find out how much your home could sell for in as little as 3 minutes with a no-obligation cash offer.
Estimated market value
$313,600
- Michigan
- Genesee County
- Grand Blanc
- 48439
- 6067 Belmont Ct
Nearby cities
Nearby zip codes
Other Grand Blanc Topics
