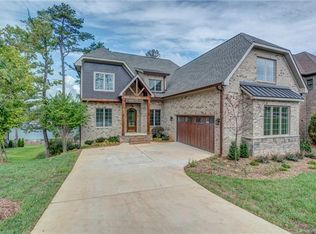
Amazing custom built waterfront home in highly sought after Reflection Pointe! Built in 2018, this home features 4 BRs, 4 1/2 BAs, an open floor plan, & a screened porch offering main channel & water views from almost every room in the house! There is great outdoor living space, both on the main floor & lower level to enjoy spectacular sunsets and for entertaining. Located in a cul-de-sac, this home offers a private and protected setting. The lower level is an entertainers dream with a great room & bar, wine room, bedroom with full bath, study and plenty of basement storage for lawn & lake toys. The downstairs covered patio has plenty of room for seating and dining. A large fire pit area is perfect for finishing up the day on those cool fall nights. A private, covered fixed boat dock with automatic lift is ready for your favorite watercraft. Bring your pickiest buyers for this move-in ready home. This is lake living at its finest! *Please see drone video included in virtual tour*
Closed
$1,850,000
6052 Headlands Ct, Belmont, NC 28012
4beds
3,464sqft
Single Family Residence
Built in 2018
0.37 Acres Lot
$1,919,800 Zestimate®
$534/sqft
$3,631 Estimated rent
Home value
$1,919,800
$1.77M - $2.07M
$3,631/mo
Zestimate® history
Owner options
List your home for rent
$3,631/mo
Rent Zestimate®
Find your next renter with Zillow Rental Manager. Plus, with online applications, you can quickly screen prospective tenants – for free.
$3,631/mo
Rent Zestimate®
Refinance and save
$13,502/mo
Est. payment
Refinancing to a lower rate could help reduce your monthly payments and save thousands over the life of the loan.
$13,502/mo
Est. payment
Explore your selling options
Work with a Zillow partner agent
Leverage their expertise and Zillow's premium Showcase listings to get your home seen by more buyers.
Get startedList with your own agent
Get your home in front of millions of buyers by listing it on Zillow.
Learn how to do itSell it yourself
Take full control of how buyers see your home on Zillow by listing For Sale by Owner (FSBO).
List your homeWhat's special
Custom built waterfront homeOpen floor planLarge fire pit areaCovered patioWine roomGreat roomScreened porch
Zillow last checked:
Listing updated:
Listed by:
Vivian Munson vivian.munson@compass.com,
COMPASS,
Mark Munson,
COMPASS
Bought with:
Lauren Farlow
Keller Williams South Park
Source: Canopy MLS as distributed by MLS GRID,MLS#: 4050420
Facts & features
Interior
Bedrooms & bathrooms
- Bedrooms: 4
- Bathrooms: 5
- Full bathrooms: 4
- 1/2 bathrooms: 1
- Main level bedrooms: 1
Primary bedroom
- Level: Main
Bedroom s
- Level: Upper
Bedroom s
- Level: Upper
Bedroom s
- Level: Basement
Bathroom full
- Level: Main
Bathroom half
- Level: Main
Bathroom full
- Level: Upper
Bathroom full
- Level: Upper
Bathroom full
- Level: Basement
Bar entertainment
- Level: Basement
Dining room
- Level: Main
Great room
- Level: Main
Great room
- Level: Basement
Kitchen
- Level: Main
Laundry
- Level: Main
Office
- Level: Basement
Study
- Level: Upper
Utility room
- Level: Basement
Other
- Level: Basement
Heating
- Forced Air, Natural Gas
Cooling
- Ceiling Fan(s), Central Air, Electric, Zoned
Appliances
- Included: Bar Fridge, Dishwasher, Disposal, Exhaust Hood, Freezer, Gas Cooktop, Gas Water Heater, Microwave, Refrigerator, Self Cleaning Oven, Wine Refrigerator
- Laundry: Electric Dryer Hookup, Laundry Room, Main Level
Features
- Walk-In Pantry, Wet Bar
- Flooring: Carpet, Concrete, Tile, Wood
- Doors: French Doors, Pocket Doors, Sliding Doors
- Windows: Insulated Windows
- Basement: Daylight,Exterior Entry,Full,Interior Entry,Partially Finished,Storage Space,Walk-Out Access,Walk-Up Access
- Attic: Pull Down Stairs
- Fireplace features: Family Room
Interior area
- Total structure area: 2,504
- Total interior livable area: 3,464 sqft
- Finished area above ground: 2,504
- Finished area below ground: 960
Property
Parking
- Total spaces: 6
- Parking features: Attached Garage, Garage Door Opener, Garage Faces Side, Keypad Entry, Parking Space(s), Garage on Main Level
- Attached garage spaces: 2
- Uncovered spaces: 4
- Details: 2 car attached garage with plenty of driveway parking space.
Features
- Levels: One and One Half
- Stories: 1.5
- Patio & porch: Balcony, Covered, Front Porch, Patio, Rear Porch, Screened
- Exterior features: Fire Pit, In-Ground Irrigation
- Pool features: Community
- Has view: Yes
- View description: Water, Year Round
- Has water view: Yes
- Water view: Water
- Waterfront features: Boat Lift, Covered structure, Boat Slip – Community, Dock, Waterfront
- Body of water: Lake Wylie
Lot
- Size: 0.37 Acres
- Features: Cul-De-Sac, Private, Views
Details
- Parcel number: 203970
- Zoning: SFR
- Special conditions: Standard
- Other equipment: Surround Sound
Construction
Type & style
- Home type: SingleFamily
- Architectural style: Transitional
- Property subtype: Single Family Residence
Materials
- Brick Partial, Fiber Cement, Stone, Wood
- Roof: Shingle
Condition
- New construction: No
- Year built: 2018
Utilities & green energy
- Sewer: Public Sewer
- Water: City
Community & HOA
Community
- Features: Clubhouse, Gated, Lake Access, Playground, Pond, Recreation Area, RV / Boat Storage, Street Lights, Tennis Court(s), Walking Trails
- Security: Carbon Monoxide Detector(s), Smoke Detector(s)
- Subdivision: Reflection Pointe
HOA
- Has HOA: Yes
- HOA fee: $2,250 annually
- HOA name: Property Matters
- HOA phone: 704-861-0833
Location
- Region: Belmont
Financial & listing details
- Price per square foot: $534/sqft
- Tax assessed value: $1,188,220
- Annual tax amount: $12,610
- Date on market: 8/4/2023
- Cumulative days on market: 2 days
- Listing terms: Cash,Conventional
- Road surface type: Brick, Concrete, Paved
Price history
| Date | Event | Price |
|---|---|---|
| 9/5/2023 | Sold | $1,850,000+5.7%$534/sqft |
Source:  Canopy MLS as distributed by MLS GRID #4050420 Report a problem Canopy MLS as distributed by MLS GRID #4050420 Report a problem | ||
| 8/6/2023 | Pending sale | $1,749,500$505/sqft |
Source: Canopy MLS as distributed by MLS GRID #4050420 Report a problem | ||
| 8/4/2023 | Listed for sale | $1,749,500+774.8%$505/sqft |
Source: Canopy MLS as distributed by MLS GRID #4050420 Report a problem | ||
| 7/28/2016 | Sold | $200,000-42%$58/sqft |
Source: Public Record Report a problem | ||
| 2/28/2005 | Sold | $345,000$100/sqft |
Source: Public Record Report a problem | ||
Public tax history
| Year | Property taxes | Tax assessment |
|---|---|---|
| 2025 | $12,610 | $1,196,380 |
| 2024 | $12,610 -0.4% | $1,196,380 +0.7% |
| 2023 | $12,655 +29.3% | $1,188,220 +58.4% |
| 2022 | $9,789 -2.6% | $750,150 +0.1% |
| 2021 | $10,048 +0.9% | $749,170 +1.2% |
| 2020 | $9,958 -1.6% | $740,380 |
| 2019 | $10,122 +145.2% | $740,380 +154% |
| 2018 | $4,127 +77.2% | $291,518 +68.3% |
| 2017 | $2,329 | $173,176 |
| 2016 | $2,329 | $173,176 -49.3% |
| 2014 | $2,329 | $341,536 |
Find assessor info on the county website
Neighborhood: 28012
Nearby homes
- $1,600,4005 bd6 ba5.3k sqft6048 Headlands Ct, Belmont, NC 28012Off Market
- $282,4400.94 Acres6056 Headlands Ct, Belmont, NC 28012Off Market
- $1,944,3004 bd3 ba4.4k sqft6044 Headlands Ct, Belmont, NC 28012Off Market

- $400,0000.48 Acres6040 Headlands Ct, Belmont, NC 28012Sold
- $1,423,3005 bd4 ba3.3k sqft6036 Headlands Ct, Belmont, NC 28012Off Market
- $--0.42 Acres6036 Headlands Ct #226, Belmont, NC 28012Off Market
- $2,175,0005 bd5 ba4.7k sqft6032 Headlands Ct, Belmont, NC 28012For Sale
- $1,492,5004 bd3 ba3.7k sqft6028 Headlands Ct, Belmont, NC 28012Off Market
Nearby schools
GreatSchools rating
- NAJ B Page Primary SchoolGrades: PK-1Distance: 5.6 mi
- 5/10Belmont Middle SchoolGrades: 6-8Distance: 4.6 mi
- 8/10South Point High SchoolGrades: 9-12Distance: 4.8 mi
Schools provided by the listing agent
- Elementary: Belmont Central
- Middle: Belmont
- High: South Point (NC)
Source: Canopy MLS as distributed by MLS GRID. This data may not be complete. We recommend contacting the local school district to confirm school assignments for this home.
Get a cash offer in 3 minutes
Find out how much your home could sell for in as little as 3 minutes with a no-obligation cash offer.
Estimated market value
$1,919,800
Get a cash offer in 3 minutes
Find out how much your home could sell for in as little as 3 minutes with a no-obligation cash offer.
Estimated market value
$1,919,800
- North Carolina
- Gaston County
- Belmont
- 28012
- 6052 Headlands Ct
Nearby cities
Nearby zip codes
Other Belmont Topics
