Welcome to 6052 N 21st St, a well-maintained Philadelphia home offering a great opportunity for homeowners and investors alike. This inviting property features comfortable living spaces, a functional layout, and plenty of potential to make it your own. Enjoy convenient access to LaSalle University, shopping, dining, parks, schools, and major transportation routes. Whether you're looking for a place to call home or a property with investment potential, this is an opportunity worth seeing. Schedule your private showing today!
Accepting backups
Price cut: $10K (9/16)
$124,999
6052 N 21st St, Philadelphia, PA 19138
2beds
1,456sqft
Townhouse
Built in 1925
1,376 Square Feet Lot
$121,900 Zestimate®
$86/sqft
$-- HOA
What's special
Comfortable living spacesFunctional layout
- 69 days
- 98
- 2
Zillow last checked:
Listing updated:
Listed by:
Damon King 302-317-1507,
Empower Real Estate, LLC 3027382300
Source: Bright MLS,MLS#: PAPH2659758
Facts & features
Interior
Bedrooms & bathrooms
- Bedrooms: 2
- Bathrooms: 2
- Full bathrooms: 1
- 1/2 bathrooms: 1
Basement
- Area: 400
Heating
- Hot Water, Natural Gas
Cooling
- None
Appliances
- Included: Oven/Range - Gas, Refrigerator, Microwave, Water Heater, Gas Water Heater
Features
- Basement: Front Entrance,Full,Finished,Interior Entry
- Has fireplace: No
Interior area
- Total structure area: 1,456
- Total interior livable area: 1,456 sqft
- Finished area above ground: 1,056
- Finished area below ground: 400
Property
Parking
- Parking features: On Street
- Has uncovered spaces: Yes
Accessibility
- Accessibility features: 2+ Access Exits
Features
- Levels: Two
- Stories: 2
- Pool features: None
Lot
- Size: 1,376 Square Feet
- Dimensions: 16.00 x 86.00
Details
- Additional structures: Above Grade, Below Grade
- Parcel number: 172458300
- Zoning: RSA5
- Special conditions: Standard
Construction
Type & style
- Home type: Townhouse
- Architectural style: Traditional
- Property subtype: Townhouse
Materials
- Masonry
- Foundation: Brick/Mortar
Condition
- New construction: No
- Year built: 1925
Utilities & green energy
- Sewer: Public Sewer
- Water: Public
Community & HOA
Community
- Subdivision: None Available
HOA
- Has HOA: No
Location
- Region: Philadelphia
- Municipality: PHILADELPHIA
Financial & listing details
- Price per square foot: $86/sqft
- Tax assessed value: $129,500
- Annual tax amount: $1,812
- Date on market: 8/18/2026
- Listing agreement: Exclusive Right To Sell
- Listing terms: Cash,Conventional,Private Financing Available
- Ownership: Fee Simple
Estimated market value
$121,900
$116,000 - $128,000
$1,915/mo
Price history
| Date | Event | Price |
|---|---|---|
| 10/23/2026 | Listed for sale | $124,999$86/sqft |
Source:  Bright MLS #PAPH2659758 Report a problem Bright MLS #PAPH2659758 Report a problem | ||
| 10/12/2026 | Contingent | $124,999$86/sqft |
Source: Bright MLS #PAPH2659758 Report a problem | ||
| 9/16/2026 | Price change | $124,999-7.4%$86/sqft |
Source: Bright MLS #PAPH2659758 Report a problem | ||
| 8/18/2026 | Listed for sale | $135,000+141.1%$93/sqft |
Source: Bright MLS #PAPH2659758 Report a problem | ||
| 8/20/2020 | Sold | $56,000-6.7%$38/sqft |
Source: Public Record Report a problem | ||
| 6/26/2020 | Price change | $60,000-14.3%$41/sqft |
Source: Keller Williams Realty Devon-Wayne #PAPH880636 Report a problem | ||
| 3/10/2020 | Listed for sale | $70,000$48/sqft |
Source: Keller Williams Realty Devon-Wayne #PAPH880636 Report a problem | ||
Public tax history
| Year | Property taxes | Tax assessment |
|---|---|---|
| 2025 | $1,835 +24.7% | $131,100 +24.7% |
| 2024 | $1,471 | $105,100 |
| 2023 | $1,471 +30.4% | $105,100 |
| 2022 | $1,128 | -- |
| 2021 | $1,128 -4.3% | -- |
| 2018 | $1,179 | -- |
| 2017 | $1,179 +3.3% | -- |
| 2016 | $1,141 | -- |
| 2015 | $1,141 | -- |
| 2014 | $1,141 -4.7% | $89,300 +933.6% |
| 2012 | $1,197 | $8,640 |
| 2011 | -- | $8,640 |
| 2010 | -- | $8,640 |
| 2009 | -- | $8,640 |
| 2008 | -- | $8,640 |
| 2007 | -- | $8,640 +7.6% |
| 2006 | -- | $8,032 |
| 2005 | -- | $8,032 |
| 2004 | -- | $8,032 +10.1% |
| 2003 | -- | $7,296 |
| 2002 | -- | $7,296 +5.1% |
| 2000 | -- | $6,944 +24% |
| 1999 | -- | $5,600 |
Find assessor info on the county website
Monthly payment
Est. payment
Payment breakdown
Explore the cost of this home by adjusting the details. Changes won't be saved.Climate risks
Neighborhood: Ogontz
Nearby schools
Schools provided by the listing agent
- District: Philadelphia City
Source: Bright MLS. This data may not be complete. We recommend contacting the local school district to confirm school assignments for this home.

Similar homes
- $--2 bd1 ba882 sqft6072 N Norwood St, Philadelphia, PA 19138For Sale

 MLS ID #PAPH2681738, Kirk Waechter, Prosperity Real Estate & Investment Services. Bright MLS
 - $--2 bd1 ba960 sqft5726 N Lambert St, Philadelphia, PA 19138Auction
 Auction.com 1
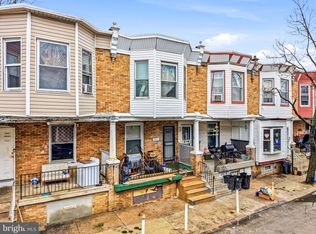
 - $130,0003 bd1 ba1.2k sqft5543 Crowson St, Philadelphia, PA 19144For Sale
 MLS ID #PAPH2586958, Ron Halbruner, Keller Williams Realty - Cherry Hill. Bright MLS
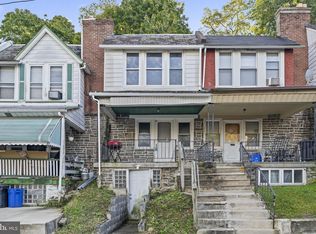
 - $110,0003 bd1 ba1k sqft298 E Queen Ln, Philadelphia, PA 19144For Sale
 MLS ID #PAPH2681168, Terry Upshur, Compass RE. Bright MLS
 - $145,0002 bd1 ba896 sqft6223 N Hancock St, Philadelphia, PA 19120For SaleMLS ID #PAPH2629472, Mike Cirillo, Better Homes Realty Group. Bright MLS
- $124,9003 bd1 ba1k sqft3816 N 8th St, Philadelphia, PA 19140For SaleMLS ID #PAPH2639184, Jien Fung, Mercury Real Estate Group. Bright MLS
- $145,0003 bd1 ba1.2k sqft5532 Crowson St, Philadelphia, PA 19144For SaleMLS ID #PAPH2585944, Ron Halbruner, Keller Williams Realty - Cherry Hill. Bright MLS
- $125,0003 bd1 ba1.3k sqft957 E Ontario St, Philadelphia, PA 19134For SaleMLS ID #PAPH2594984, Ron Halbruner, Keller Williams Realty - Cherry Hill. Bright MLS
- $115,0003 bd1 ba1k sqft3856 N 6th St, Philadelphia, PA 19140For SaleMLS ID #PAPH2614416, Ron Halbruner, Keller Williams Realty - Cherry Hill. Bright MLS
- $105,0004 bd2 ba1.6k sqft3221 N 29th St, Philadelphia, PA 19129For SaleMLS ID #PAPH2658824, Robert Rosado, Century 21 Advantage Gold-Castor. Bright MLS
- $115,0003 bd1 ba1.1k sqft3320 N Water St, Philadelphia, PA 19134For SaleMLS ID #PAPH2613958, Ron Halbruner, Keller Williams Realty - Cherry Hill. Bright MLS
- $134,9003 bd1 ba1.2k sqft3462 F St, Philadelphia, PA 19134For SaleMLS ID #PAPH2639168, Jien Fung, Mercury Real Estate Group. Bright MLS
- $105,0003 bd1 ba1k sqft167 E Tulpehocken St, Philadelphia, PA 19144For SaleMLS ID #PAPH2661952, P.J. Hummel, Action USA Jay Robert Realtors. Bright MLS
- $125,0003 bd1 ba1.1k sqft1821 E Cornwall St, Philadelphia, PA 19134For SaleMLS ID #PAPH2587326, Ron Halbruner, Keller Williams Realty - Cherry Hill. Bright MLS
