Space where you need it. Flexibility where you want it. And none of the maintenance you don't. This new construction two-story condo offers elevated finishes and thoughtful design with room to spread out. The main level features two bedrooms and two full baths, including a spacious primary suite with a large walk-in closet and private bath. The open-concept kitchen flows seamlessly into the great room, creating an easy, connected living space that feels both functional and inviting. Upstairs, you'll find a third bedroom, a full bath, and a generous bonus/flex room--ideal for guests, a private home office, workout space, or media room. It's the kind of layout that adapts as life changes. A large laundry and drop zone off the garage keeps everyday living organized, and generous walk-in closets provide the storage buyers are looking for. The screened porch adds another layer of livability--perfect for relaxing evenings or hosting friends in warmer months. Set within a small community and just minutes from Mt. Carmel Hospital, E. Broad Street, and the I-270 interchange, you're close to shopping, dining, and daily conveniences while enjoying low-maintenance condo living. Nearing completion, secure this home today.
New construction
$432,750
6052 Naughten Pond Dr, Columbus, OH 43213
3beds
2,037sqft
:
Get pre-qualified$3,480/mo
Condominium
Built in 2026
-- sqft lot
$-- Zestimate®
$212/sqft
$289/mo HOA
What's special
- 121 days |
- 222 |
- 3 |
Zillow last checked:
Listing updated:
Listed by:
David R Ludwig 614-638-4206,
Coldwell Banker Realty,
Kelly R Ludwig 614-327-0017,
Coldwell Banker Realty
Source: Columbus and Central Ohio Regional MLS ,MLS#: 226011278
Facts & features
Interior
Bedrooms & bathrooms
- Bedrooms: 3
- Bathrooms: 3
- Full bathrooms: 3
- Main level bedrooms: 2
Heating
- Forced Air
Cooling
- Central Air
Features
- Flooring: Laminate, Carpet
- Windows: Insulated Windows
- Common walls with other units/homes: 1 Common Wall
Interior area
- Total structure area: 2,037
- Total interior livable area: 2,037 sqft
Property
Parking
- Total spaces: 2
- Parking features: Garage Door Opener, Attached
- Garage spaces: 2
Features
- Levels: Two
- Patio & porch: Porch
Details
- Parcel number: TBD
- Special conditions: Standard
Construction
Type & style
- Home type: Condo
- Architectural style: Traditional
- Property subtype: Condominium
Materials
- Foundation: Slab
Condition
- New construction: Yes
- Year built: 2026
Utilities & green energy
- Sewer: Public Sewer
- Water: Public
Community & HOA
Community
- Subdivision: ICON Villas at McNaughten
HOA
- Has HOA: Yes
- Services included: Maintenance Grounds, Trash, Snow Removal
- HOA fee: $289 monthly
Location
- Region: Columbus
Financial & listing details
- Price per square foot: $212/sqft
- Date on market: 4/9/2026
- Listing terms: VA Loan,FHA,Conventional
Estimated market value
Not available
Estimated sales range
Not available
Not available
Price history
| Date | Event | Price |
|---|---|---|
| 4/9/2026 | Listed for sale | $432,7500%$212/sqft |
Source:  Columbus and Central Ohio Regional MLS #226011278 Report a problem Columbus and Central Ohio Regional MLS #226011278 Report a problem | ||
| 2/11/2026 | Listing removed | $432,900$213/sqft |
Source: Columbus and Central Ohio Regional MLS #224034425 Report a problem | ||
| 8/14/2025 | Price change | $432,900-3.8%$213/sqft |
Source: Columbus and Central Ohio Regional MLS #224034425 Report a problem | ||
| 9/26/2024 | Listed for sale | $449,900$221/sqft |
Source: Columbus and Central Ohio Regional MLS #224034425 Report a problem | ||
Public tax history
Tax history is unavailable.
Monthly payment
Est. payment
Payment breakdown
Explore the cost of this home by adjusting the details. Changes won't be saved.Climate risks
Neighborhood: Olde Orchard
Nearby schools
GreatSchools rating
- 6/10Olde Orchard Alternative Elementary SchoolGrades: PK-5Distance: 0.4 mi
- 4/10Sherwood Middle SchoolGrades: 6-8Distance: 2.3 mi
- 3/10Walnut Ridge High SchoolGrades: 9-12Distance: 2.3 mi
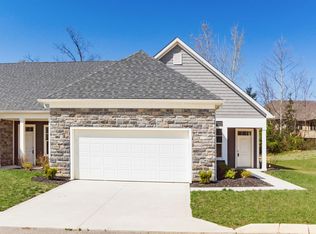
- $379,7772 bd2 ba1.4k sqft6056 Naughten Pond Dr, Columbus, OH 43213New Construction
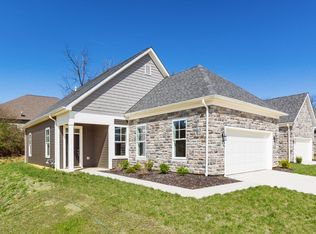
- $379,7772 bd2 ba1.4k sqft6040 Naughten Pond Dr, Columbus, OH 43213New Construction
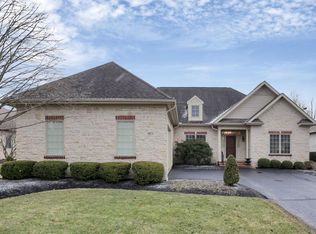
- $570,0003 bd4 ba3.1k sqft6075 Whitney Woods Ct, Columbus, OH 43213Sold
- $418,6003 bd2 ba1.6k sqft6081 Whitney Woods Ct, Columbus, OH 43213Off Market
- $909,8003 bd4 ba6.9k sqft6069 Whitney Woods Ct, Columbus, OH 43213Off Market
- $342,3003 bd3 ba1.3k sqft6028 Naughten Pond Dr, Columbus, OH 43213Off Market
- $445,0003 bd3 ba2.5k sqft6032 Naughten Pond Dr, Columbus, OH 43213Sold
- $499,9003 bd3 ba2.7k sqft6044 Naughten Pond Dr, Columbus, OH 43213Sold
A local agent can set up tours, give advice and negotiate with sellers.
A local lender can help you make sure your offer is ready when you are.
Similar homes
- $379,7772 bd2 ba1.4k sqft6056 Naughten Pond Dr, Columbus, OH 43213New Construction
 MLS ID #226011280, David R Ludwig, Coldwell Banker Realty. Columbus and Central Ohio Regional MLS
 - $379,7772 bd2 ba1.4k sqft6040 Naughten Pond Dr, Columbus, OH 43213New ConstructionMLS ID #226011277, David R Ludwig, Coldwell Banker Realty. Columbus and Central Ohio Regional MLS
- $--4 bd3 ba1.9k sqft7464 Willow Leaf Dr, Canal Winchester, OH 43110Auction
 Auction.com 2
 - $395,0003 bd3 ba2k sqft4210 Cobbler Rd #15, New Albany, OH 43054For Sale
 MLS ID #226024911, Dedra J Lucas, Coldwell Banker Realty. Columbus and Central Ohio Regional MLS
 - $399,9003 bd3 ba2k sqft4111 Aumbrey Ct #35, New Albany, OH 43054For SaleMLS ID #226017930, Paul J George, Keller Williams Greater Cols. Columbus and Central Ohio Regional MLS
- from $422,9904 bd2 ba1.7k sqftChatham Plan, Lansdowne Farms, Canal Winchester, OH 43110New ConstructionDR Horton
- from $425,9904 bd3 ba2k sqftBellamy Plan, Lansdowne Farms, Canal Winchester, OH 43110New ConstructionDR Horton
- $449,0003 bd3 ba2.3k sqft6012 Lawthorn Dr #18, Westerville, OH 43081For SaleMLS ID #226020138, Thomas Pratt, Epique Inc.. Columbus and Central Ohio Regional MLS
- $460,0003 bd3 ba2.3k sqft6570 Littlefield Dr, Westerville, OH 43081For SaleMLS ID #226015943, Jeffrey G Ball, Cutler Real Estate. Columbus and Central Ohio Regional MLS
- $469,9004 bd4 ba2.6k sqft624 Culpepper Dr, Reynoldsburg, OH 43068For SaleMLS ID #226026483, Danielle Y Alexander, Coldwell Banker Realty. Columbus and Central Ohio Regional MLS
- $444,9004 bd3 ba2.9k sqft5507 Lehman Meadows Dr, Canal Winchester, OH 43110For SaleMLS ID #226024406, Eric Russell, RE/MAX ONE. Columbus and Central Ohio Regional MLS
- $315,0005 bd2 ba2.3k sqft1394 Yorktown Rd, Columbus, OH 43232For SaleMLS ID #226024977, Fisal Ikhmayes, Di Lusso Real Estate. Columbus and Central Ohio Regional MLS
- from $445,9003 bd2 ba1.7k sqftGrandview Plan, Spring Hill Farm, Reynoldsburg, OH 43068New ConstructionM/I Homes
- $349,9003 bd3 ba1.8k sqft8355 Olympus Ln, Blacklick, OH 43004For SaleMLS ID #226028808, Tulasi P Adhikari, RE/MAX ONE. Columbus and Central Ohio Regional MLS
- $350,0002 bd3 ba2.2k sqft7529 Cherry Brook Dr, Reynoldsburg, OH 43068For SaleMLS ID #226027091, Juli Ann Knecht, RE/MAX ONE. Columbus and Central Ohio Regional MLS
- from $457,9003 bd3 ba2.4k sqftEvanston Plan, Spring Hill Farm, Reynoldsburg, OH 43068New ConstructionM/I Homes
- $419,9003 bd3 ba2.2k sqft5968 Follensby Dr, Westerville, OH 43081For SaleMLS ID #226008480, Anne Halter Gonzales, Coldwell Banker Realty. Columbus and Central Ohio Regional MLS
- from $396,9903 bd2 ba1.5k sqftHarmony Plan, Orchard Lakes, Canal Winchester, OH 43110New ConstructionDR Horton
- from $414,9904 bd3 ba1.8k sqftDallas Plan, Borders Place, Pataskala, OH 43062New ConstructionMaronda Homes
- $359,9002 bd2 ba1.7k sqft5743 Snedegar Dr #901, New Albany, OH 43054For SaleMLS ID #226029182, Alanna J Frole, Coldwell Banker Realty. Columbus and Central Ohio Regional MLS
