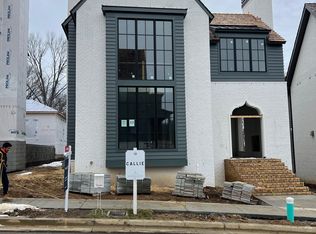
New Construction, in the perfect location close to work, shopping, luxury dining and downtown entertainment in Brentwood. This hamlet style community features courtyard construction with Modern European Village architectural styles. Luxury lifestyle selections include options like, quartz countertops, and a Wolf/SubZero appliance package. Marvin Windows & Doors, and a blue stone porch. with a covered patio. Designer light fixtures, wrought iron railing, and a breakfast nook in the gourmet kitchen. The spectacular neighborhood will features an amenity center with a gathering pavilion, pool & outdoor spa. Experience the perfection of new construction where every detail has been considered. Builder is offering buy-down options. Inquire for additional details.
Closed
Zillow last checked:
Listing updated:
Bought with:
Shea Ghertner, 337543
Fridrich & Clark Realty
Whitney Musser, 289572
Fridrich & Clark Realty
Source: RealTracs MLS as distributed by MLS GRID,MLS#: 2749118
Price history
| Date | Event | Price |
|---|---|---|
| 1/7/2025 | Sold | $1,870,000-12%$497/sqft |
Source:  RealTracs MLS as distributed by MLS GRID #2749118 Report a problem RealTracs MLS as distributed by MLS GRID #2749118 Report a problem | ||
| 12/2/2024 | Contingent | $2,124,900$565/sqft |
Source: RealTracs MLS as distributed by MLS GRID #2749118 Report a problem | ||
| 11/19/2024 | Listed for sale | $2,124,900+1.2%$565/sqft |
Source: RealTracs MLS as distributed by MLS GRID #2749118 Report a problem | ||
| 11/17/2024 | Listing removed | $2,100,000$558/sqft |
Source: RealTracs MLS as distributed by MLS GRID #2755827 Report a problem | ||
| 11/14/2024 | Price change | $2,100,000-1.2%$558/sqft |
Source: RealTracs MLS as distributed by MLS GRID #2755827 Report a problem | ||
| 11/4/2024 | Listed for sale | $2,124,900$565/sqft |
Source: RealTracs MLS as distributed by MLS GRID #2755827 Report a problem | ||
| 10/29/2024 | Listing removed | $2,124,900$565/sqft |
Source: RealTracs MLS as distributed by MLS GRID #2749118 Report a problem | ||
| 10/17/2024 | Listed for sale | $2,124,900$565/sqft |
Source: RealTracs MLS as distributed by MLS GRID #2749118 Report a problem | ||
| 10/15/2024 | Listing removed | $2,124,900-1.2%$565/sqft |
Source: RealTracs MLS as distributed by MLS GRID #2671869 Report a problem | ||
| 9/27/2024 | Price change | $2,149,900-1.1%$572/sqft |
Source: RealTracs MLS as distributed by MLS GRID #2671869 Report a problem | ||
| 8/23/2024 | Price change | $2,174,900+1.2%$578/sqft |
Source: RealTracs MLS as distributed by MLS GRID #2671869 Report a problem | ||
| 7/26/2024 | Listed for sale | $2,149,900-1.1%$572/sqft |
Source: RealTracs MLS as distributed by MLS GRID #2683770 Report a problem | ||
| 7/26/2024 | Listing removed | -- |
Source: RealTracs MLS as distributed by MLS GRID #2671869 Report a problem | ||
| 6/27/2024 | Listed for sale | $2,174,900-1.1%$578/sqft |
Source: RealTracs MLS as distributed by MLS GRID #2671869 Report a problem | ||
| 6/20/2024 | Listing removed | -- |
Source: RealTracs MLS as distributed by MLS GRID #2658100 Report a problem | ||
| 5/23/2024 | Listed for sale | $2,199,900$585/sqft |
Source: RealTracs MLS as distributed by MLS GRID #2658100 Report a problem | ||
| 5/22/2024 | Listing removed | -- |
Source: RealTracs MLS as distributed by MLS GRID #2649368 Report a problem | ||
| 5/1/2024 | Listed for sale | $2,199,900$585/sqft |
Source: RealTracs MLS as distributed by MLS GRID #2649368 Report a problem | ||
| 5/1/2024 | Listing removed | -- |
Source: RealTracs MLS as distributed by MLS GRID #2640001 Report a problem | ||
| 4/6/2024 | Listed for sale | $2,199,900$585/sqft |
Source: RealTracs MLS as distributed by MLS GRID #2640001 Report a problem | ||
| 4/3/2024 | Listing removed | -- |
Source: RealTracs MLS as distributed by MLS GRID #2630344 Report a problem | ||
| 3/15/2024 | Listed for sale | $2,199,900$585/sqft |
Source: RealTracs MLS as distributed by MLS GRID #2630344 Report a problem | ||
| 3/15/2024 | Listing removed | -- |
Source: RealTracs MLS as distributed by MLS GRID #2624405 Report a problem | ||
| 2/29/2024 | Listed for sale | $2,199,900$585/sqft |
Source: RealTracs MLS as distributed by MLS GRID #2624405 Report a problem | ||
Get a cash offer in 3 minutes
Find out how much your home could sell for in as little as 3 minutes with a no-obligation cash offer.
Estimated market value
$1,885,200
