LOVE took the owner overseas but not before she thoughtfully and meticulously upgraded and designed this home. Never lived in, this queen of Callie, holds 6 Ensuite bedrooms plus a delightful bonus room featuring 4 custom built in bunk beds and half bath. Ground level features a guest suite and fully equipped and soundproofed CINEMA ROOM. Primary suite on main level has its own private screened in porch to view the rolling green hills in the distance. The show stopping primary bath boasts a wood paneled wall complete with hidden doorway to access an amazing walk in closet with a quartz top island. 10' ceilings and 8" wide plank wood flooring throughout the home. Laundry rooms up and down. Upstairs suite has soaring 15' ceilings. Additional upstairs bedrooms are complete with built in's and window seats. An ELEVATOR to all 3 levels allows you to age in place. Kitchen is complete with leathered granite double waterfall island and 60" Wolf gas stove flanked by quartz tops, full wood paneled appliances and hidden walk in pantry with quartz tops. Outdoor oasis is home to a large spa/plunge POOL. Outdoor covered porch is complete with retractable screen and fireplace for year round enjoyment. Fully equipped outdoor kitchen, dog run and 4 CAR GARAGE. Premium corner lot allows windows on all 4 sides for optimum natural light. Community covers landscaping and grounds maintenance. Once neighborhood is complete it will feature pool, amenity center, dog park and gated entry. No showings without appointment, please contact listing agent. Do not contact seller.
Closed
$3,200,000
6328 Callie Ln, Brentwood, TN 37027
6beds
6,832sqft
Single Family Residence, Residential
Built in 2024
5,227 Square Feet Lot
$3,199,700 Zestimate®
$468/sqft
$5,426 Estimated rent
Home value
$3,199,700
$3.04M - $3.36M
$5,426/mo
Zestimate® history
Owner options
List your home for rent
$5,426/mo
Rent Zestimate®
Find your next renter with Zillow Rental Manager. Plus, with online applications, you can quickly screen prospective tenants – for free.
$5,426/mo
Rent Zestimate®
Refinance and save
$15,290/mo
Est. payment
Refinancing to a lower rate could help reduce your monthly payments and save thousands over the life of the loan.
$15,290/mo
Est. payment
Explore your selling options
Work with a Zillow partner agent
Leverage their expertise and Zillow's premium Showcase listings to get your home seen by more buyers.
Get startedList with your own agent
Get your home in front of millions of buyers by listing it on Zillow.
Learn how to do itSell it yourself
Take full control of how buyers see your home on Zillow by listing For Sale by Owner (FSBO).
List your homeWhat's special
Zillow last checked:
Listing updated:
Listed by:
Larissa Lentile 615-482-4284,
Wilson Group Real Estate
Bought with:
Jennifer Turberfield, 323708
Benchmark Realty, LLC
Source: RealTracs MLS as distributed by MLS GRID,MLS#: 3145833
Facts & features
Interior
Bedrooms & bathrooms
- Bedrooms: 6
- Bathrooms: 8
- Full bathrooms: 6
- 1/2 bathrooms: 2
- Main level bedrooms: 1
Bedroom 1
- Features: Suite
- Level: Suite
- Area: 400 Square Feet
- Dimensions: 20x20
Primary bathroom
- Features: Primary Bedroom
- Level: Primary Bedroom
Dining room
- Features: Combination
- Level: Combination
- Area: 220 Square Feet
- Dimensions: 22x10
Kitchen
- Features: Pantry
- Level: Pantry
- Area: 242 Square Feet
- Dimensions: 22x11
Living room
- Features: Great Room
- Level: Great Room
- Area: 374 Square Feet
- Dimensions: 22x17
Recreation room
- Features: Second Floor
- Level: Second Floor
- Area: 399 Square Feet
- Dimensions: 21x19
Heating
- Central, Furnace, Natural Gas
Cooling
- Central Air
Appliances
- Included: Double Oven, Gas Range, Dishwasher, Disposal, Ice Maker, Microwave, Refrigerator
Features
- Bookcases, Built-in Features, Ceiling Fan(s), Elevator, Pantry, Walk-In Closet(s)
- Flooring: Wood, Marble, Tile
- Basement: Finished,Full
- Number of fireplaces: 2
- Fireplace features: Gas, Living Room, Wood Burning
Interior area
- Total structure area: 6,832
- Total interior livable area: 6,832 sqft
- Finished area above ground: 5,319
- Finished area below ground: 1,513
Property
Parking
- Total spaces: 4
- Parking features: Garage Door Opener, Garage Faces Rear
- Attached garage spaces: 4
Features
- Levels: Three Or More
- Stories: 3
- Patio & porch: Patio, Covered, Porch, Screened
- Exterior features: Gas Grill, Smart Irrigation, Smart Light(s)
- Has private pool: Yes
- Pool features: In Ground, Association
Lot
- Size: 5,227 Square Feet
- Dimensions: 30 x 100
- Features: Corner Lot
- Topography: Corner Lot
Details
- Parcel number: 171020C02800CO
- Special conditions: Standard
Construction
Type & style
- Home type: SingleFamily
- Property subtype: Single Family Residence, Residential
Materials
- Brick
- Roof: Wood,Shake
Condition
- New construction: Yes
- Year built: 2024
Utilities & green energy
- Sewer: Public Sewer
- Water: Public
- Utilities for property: Natural Gas Available, Water Available, Underground Utilities
Community & HOA
Community
- Security: Fire Alarm, Smoke Detector(s)
- Subdivision: Callie
HOA
- Has HOA: Yes
- Amenities included: Dog Park, Gated, Pool, Sidewalks, Underground Utilities
- Services included: Maintenance Grounds, Recreation Facilities, Trash
- HOA fee: $295 monthly
Location
- Region: Brentwood
Financial & listing details
- Price per square foot: $468/sqft
- Tax assessed value: $2,632,200
- Annual tax amount: $4,143
- Date on market: 3/7/2026
- Date available: 04/15/2024
Price history
| Date | Event | Price |
|---|---|---|
| 3/6/2026 | Sold | $3,200,000-3.9%$468/sqft |
Source:  RealTracs MLS as distributed by MLS GRID #3145833 Report a problem RealTracs MLS as distributed by MLS GRID #3145833 Report a problem | ||
| 10/15/2025 | Listed for sale | $3,330,000$487/sqft |
Source: RealTracs MLS as distributed by MLS GRID #2994860 Report a problem | ||
| 9/24/2025 | Contingent | $3,330,000$487/sqft |
Source: RealTracs MLS as distributed by MLS GRID #2994860 Report a problem | ||
| 9/15/2025 | Listed for sale | $3,330,000-4.7%$487/sqft |
Source: RealTracs MLS as distributed by MLS GRID #2994860 Report a problem | ||
| 2/28/2025 | Listing removed | $3,495,000$512/sqft |
Source:  Engel & Volkers #2778678 Report a problem Engel & Volkers #2778678 Report a problem | ||
| 1/17/2025 | Listed for sale | $3,495,000$512/sqft |
Source: Engel & Volkers #2778678 Report a problem | ||
| 1/16/2025 | Listing removed | $3,495,000$512/sqft |
Source: Engel & Volkers #2754823 Report a problem | ||
| 11/2/2024 | Listed for sale | $3,495,000-1.5%$512/sqft |
Source: Engel & Volkers #2754823 Report a problem | ||
| 10/16/2024 | Listing removed | $3,550,000$520/sqft |
Source: Engel & Volkers #2629126 Report a problem | ||
| 3/22/2024 | Listed for sale | $3,550,000$520/sqft |
Source: Engel & Volkers #2629126 Report a problem | ||
Public tax history
| Year | Property taxes | Tax assessment |
|---|---|---|
| 2025 | $18,518 +346.9% | $658,050 +416.8% |
| 2024 | $4,143 -36.3% | $127,325 -36.3% |
| 2023 | $6,508 | $200,000 |
Find assessor info on the county website
Neighborhood: Valley View - Cloverland
Nearby homes
- $2,050,0004 bd5 ba4.6k sqft6324 Callie Ln, Brentwood, TN 37027Sold
- $2,050,0004 bd6 ba4.2k sqft6324 Callie Ln LOT 29, Brentwood, TN 37027Sold
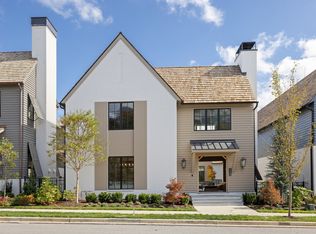
- $123,000-- bd-- ba-- sqft556 Church St E, Brentwood, TN 37027Off Market
- $2,304,6114 bd6 ba4.7k sqft6320 Callie Ln LOT 30, Brentwood, TN 37027Sold

- $2,400,0005 bd7 ba5.4k sqft6033 Opus St, Brentwood, TN 37027Sold
- $1,870,0004 bd5 ba3.7k sqft6052 Opus St LOT 12, Brentwood, TN 37027Sold
- $2,249,9004 bd6 ba4.5k sqft6048 Opus St LOT 13, Brentwood, TN 37027Sold
- $277,9001 Acres552 Church St E, Brentwood, TN 37027Off Market
Nearby schools
GreatSchools rating
- 10/10Granbery Elementary SchoolGrades: K-5Distance: 1.4 mi
- 5/10William Henry Oliver Middle SchoolGrades: 6-8Distance: 3.6 mi
- 4/10John Overton High SchoolGrades: 9-12Distance: 3.1 mi
Schools provided by the listing agent
- Elementary: Granbery Elementary
- Middle: William Henry Oliver Middle
- High: John Overton Comp High School
Source: RealTracs MLS as distributed by MLS GRID. This data may not be complete. We recommend contacting the local school district to confirm school assignments for this home.
Get a cash offer in 3 minutes
Find out how much your home could sell for in as little as 3 minutes with a no-obligation cash offer.
Estimated market value
$3,199,700
Get a cash offer in 3 minutes
Find out how much your home could sell for in as little as 3 minutes with a no-obligation cash offer.
Estimated market value
$3,199,700
Nearby cities
Nearby neighborhoods
Nearby zip codes
Other Nashville Topics
