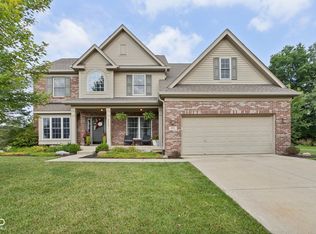
Nestled in one of Avon's most sought out neighborhoods, this single-family residence presents an attractive property in great condition. Imagine the possibilities that await within this three-story home. The heart of this home resides in its thoughtfully designed kitchen, where culinary dreams come to life amidst a backdrop of shaker cabinets and quartz countertops, all beautifully accented by crown molding. The large kitchen island offers ample space for preparation and casual dining, while the kitchen bar and peninsula provide additional seating and serving options, and the backsplash adds a touch of elegance. The living room is equally inviting, centered around a woodburning fireplace (gas starter) that promises warmth and ambiance, further enhanced by the sophisticated touch of crown molding. Retreat to the luxurious bathrooms, with the master ensuite featuring double sinks that provides convenience and style. The property also boasts a sunroom, where natural light streams in, creating a tranquil space for relaxation and enjoyment. Deer and sunsets are there to enjoy! Spend time outdoors on the deck or in the outdoor living space, perfect for entertaining or simply unwinding in the fresh air. For entertainment, look no further than the cinema room, offering a dedicated space to enjoy your favorite films. The walk-in closets throughout provide generous storage, and the laundry room adds practicality to everyday living. 3 car garage with this home w/ heating provides ample storage for vehicles & tools. With 4 bedrooms, 2 full bathrooms, and 1 half bathrooms, this home is waiting & ready for you! This residence is more than just a house; it's an invitation to experience a life of comfort and style.
Sold
$474,900
6052 Pine Bluff Dr, Avon, IN 46123
4beds
3,388sqft
Residential, Single Family Residence
Built in 2007
0.34 Acres Lot
$481,100 Zestimate®
$140/sqft
$2,884 Estimated rent
Home value
$481,100
$443,000 - $524,000
$2,884/mo
Zestimate® history
Owner options
List your home for rent
$2,884/mo
Rent Zestimate®
Find your next renter with Zillow Rental Manager. Plus, with online applications, you can quickly screen prospective tenants – for free.
$2,884/mo
Rent Zestimate®
Refinance and save
$3,474/mo
Est. payment
Refinancing to a lower rate could help reduce your monthly payments and save thousands over the life of the loan.
$3,474/mo
Est. payment
Explore your selling options
Work with a Zillow partner agent
Leverage their expertise and Zillow's premium Showcase listings to get your home seen by more buyers.
Get startedList with your own agent
Get your home in front of millions of buyers by listing it on Zillow.
Learn how to do itSell it yourself
Take full control of how buyers see your home on Zillow by listing For Sale by Owner (FSBO).
List your homeWhat's special
Woodburning fireplaceWalk-in closetsQuartz countertopsMaster ensuiteDouble sinksLuxurious bathroomsThoughtfully designed kitchen
Zillow last checked:
Listing updated:
Listed by:
Tonya McCarthy 317-590-6729,
NextHome Connection
Bought with:
Angie Young
RE/MAX Advanced Realty
Source: MIBOR as distributed by MLS GRID,MLS#: 22070822
Facts & features
Interior
Bedrooms & bathrooms
- Bedrooms: 4
- Bathrooms: 3
- Full bathrooms: 2
- 1/2 bathrooms: 1
- Main level bathrooms: 1
Primary bedroom
- Level: Upper
- Area: 391 Square Feet
- Dimensions: 17x23
Bedroom 2
- Level: Upper
- Area: 238 Square Feet
- Dimensions: 14x17
Bedroom 3
- Level: Upper
- Area: 120 Square Feet
- Dimensions: 10x12
Bedroom 4
- Level: Upper
- Area: 132 Square Feet
- Dimensions: 11x12
Dining room
- Level: Main
- Area: 130 Square Feet
- Dimensions: 10x13
Kitchen
- Features: Tile-Ceramic
- Level: Main
- Area: 240 Square Feet
- Dimensions: 12x20
Laundry
- Level: Main
- Area: 40 Square Feet
- Dimensions: 5x8
Living room
- Level: Main
- Area: 240 Square Feet
- Dimensions: 16x15
Heating
- Forced Air, Natural Gas
Cooling
- Central Air
Appliances
- Included: Gas Cooktop, Dishwasher, Dryer, Disposal, Gas Water Heater, MicroHood, Microwave, Gas Oven, Refrigerator, Washer, Water Heater, Water Softener Owned
- Laundry: Main Level
Features
- Attic Access, Double Vanity, Hardwood Floors, High Speed Internet, Eat-in Kitchen, Smart Thermostat, Walk-In Closet(s)
- Flooring: Hardwood
- Windows: WoodWorkStain/Painted
- Basement: Ceiling - 9+ feet,Daylight,Egress Window(s),Finished,Roughed In
- Attic: Access Only
- Number of fireplaces: 1
- Fireplace features: Living Room, Wood Burning
Interior area
- Total structure area: 3,388
- Total interior livable area: 3,388 sqft
- Finished area below ground: 842
Property
Parking
- Total spaces: 3
- Parking features: Attached
- Attached garage spaces: 3
- Details: Garage Parking Other(Garage Door Opener, Guest Street Parking, Keyless Entry, Service Door)
Features
- Levels: Two
- Stories: 2
- Patio & porch: Covered, Deck, Screened
- Exterior features: Sprinkler System
- Has view: Yes
- View description: Trees/Woods
Lot
- Size: 0.34 Acres
- Features: Sidewalks, Street Lights, Mature Trees
Details
- Parcel number: 321015111004000031
- Special conditions: None
- Horse amenities: None
Construction
Type & style
- Home type: SingleFamily
- Architectural style: Traditional
- Property subtype: Residential, Single Family Residence
Materials
- Brick, Cement Siding
- Foundation: Concrete Perimeter
Condition
- Updated/Remodeled
- New construction: No
- Year built: 2007
Details
- Builder name: Estridge
Utilities & green energy
- Electric: 200+ Amp Service, 220 Volts in Garage
- Water: Public
- Utilities for property: Sewer Connected, Water Connected
Community & HOA
Community
- Security: Carbon Monoxide Detector(s), Secured Garage/Parking, Smoke Detector(s)
- Subdivision: Whispering Pines
HOA
- Has HOA: Yes
- Amenities included: Clubhouse, Insurance, Maintenance, Pond Seasonal, Pool, Snow Removal
- Services included: Association Home Owners, Clubhouse, Entrance Common, Insurance, Maintenance, Snow Removal
- HOA fee: $600 annually
Location
- Region: Avon
Financial & listing details
- Price per square foot: $140/sqft
- Tax assessed value: $445,800
- Annual tax amount: $4,902
- Date on market: 10/29/2025
- Cumulative days on market: 119 days
Price history
| Date | Event | Price |
|---|---|---|
| 3/13/2026 | Sold | $474,900$140/sqft |
Source:  MIBOR as distributed by MLS GRID #22070822 Report a problem MIBOR as distributed by MLS GRID #22070822 Report a problem | ||
| 2/24/2026 | Pending sale | $474,900$140/sqft |
Source: MIBOR as distributed by MLS GRID #22070822 Report a problem | ||
| 10/29/2025 | Listed for sale | $474,900+109.2%$140/sqft |
Source: MIBOR as distributed by MLS GRID #22070822 Report a problem | ||
| 6/3/2011 | Sold | $227,000-9.8%$67/sqft |
Source: MIBOR as distributed by MLS GRID #21108897 Report a problem | ||
| 2/22/2011 | Sold | $251,608$74/sqft |
Source: Public Record Report a problem | ||
Public tax history
| Year | Property taxes | Tax assessment |
|---|---|---|
| 2025 | $4,902 +9.8% | $445,800 +3.1% |
| 2024 | $4,463 +2% | $432,500 +9.2% |
| 2023 | $4,374 +23% | $396,200 +2.9% |
| 2022 | $3,556 +3% | $385,100 +23.1% |
| 2021 | $3,451 -0.4% | $312,800 +3.9% |
| 2020 | $3,465 -1% | $301,000 +1% |
| 2019 | $3,501 +18.8% | $298,100 +0.9% |
| 2018 | $2,946 +4.7% | $295,500 +0.3% |
| 2017 | $2,814 +6.2% | $294,600 +4.7% |
| 2016 | $2,650 +1.5% | $281,400 +7.8% |
| 2014 | $2,611 +1.2% | $261,100 +1.2% |
| 2013 | $2,581 -11.2% | $258,100 -11.2% |
| 2011 | $2,907 | $290,700 |
| 2010 | $2,907 +0.3% | $290,700 +0.3% |
| 2009 | $2,897 +13963.1% | $289,700 |
| 2007 | $21 +63% | -- |
| 2006 | $13 | -- |
Find assessor info on the county website
Neighborhood: 46123
Nearby homes
- $483,0005 bd4 ba3.8k sqft6042 Pine Bluff Dr, Avon, IN 46123Sold
- $528,6003 bd3 ba2.9k sqft6066 Pine Bluff Dr, Avon, IN 46123Off Market
- $459,6004 bd2 ba2.7k sqft6055 Pine Bluff Dr, Avon, IN 46123Off Market
- $521,7004 bd4 ba4.1k sqft6034 Pine Bluff Dr, Avon, IN 46123Off Market
- $480,0004 bd3 ba4.1k sqft6078 Pine Bluff Dr, Avon, IN 46123Sold
- $458,0004 bd4 ba3.8k sqft6073 Pine Bluff Dr, Avon, IN 46123Sold
- $506,5004 bd3 ba2.5k sqft6041 Pine Bluff Dr, Avon, IN 46123Off Market
- $469,2004 bd2 ba3k sqft6089 Pine Bluff Dr, Avon, IN 46123Off Market
Nearby schools
GreatSchools rating
- 7/10Hickory Elementary SchoolGrades: K-4Distance: 1.1 mi
- 10/10Avon Middle School SouthGrades: 7-8Distance: 1.7 mi
- 10/10Avon High SchoolGrades: 9-12Distance: 1.6 mi
Schools provided by the listing agent
- Elementary: Hickory Elementary School
- High: Avon High School
Source: MIBOR as distributed by MLS GRID. This data may not be complete. We recommend contacting the local school district to confirm school assignments for this home.
Get a cash offer in 3 minutes
Find out how much your home could sell for in as little as 3 minutes with a no-obligation cash offer.
Estimated market value
$481,100
Get a cash offer in 3 minutes
Find out how much your home could sell for in as little as 3 minutes with a no-obligation cash offer.
Estimated market value
$481,100
- Indiana
- Hendricks County
- Avon
- 46123
- 6052 Pine Bluff Dr
Nearby cities
Nearby zip codes
Other Avon Topics
