This is a stunning 4 bedroom, 2.5 bath home w/ fully finished walk out basement! Home boasts 2 separate wood burning fireplaces (one in main level dining & the other in the basement). Main level has a separate study/office w/ french doors. 2 car (3 car tandem) garage w/ custom shelving & service door. Located in the desireable Whispering Pines of Avon community. Enjoy watching the sunsets through your private woods in peace from three different decks! Brand new HVAC w/ a transferable 3 year warranty, new dishwasher, all SS appliances, new backsplash, fresh coat of paint on all decks, fences, and interior, as well as updated light fixtures. Home is move in ready! Neighborhood has fun events that connect families to the community. Located just 5 minutes from the high school, middle school and elementary schools. 2 minutes from White Lick Walking Trails. 5 minutes from Plainfield Parks & Trails. 5 minutes from Washington Township Park & Avon Townhall Park. Water softener included, Air Hockey table free if wanted, Ping Pong table free if wanted, ample storage room in the basement utility room! Back yard has a firepit! The ambience is like you are out in the woods camping. Backyard fence backs up to the Nature Preserve and is wooded with no neighbors in sight as well as very private! Garage has a Ninja Warrior gym that the sellers created that is a fun experience. Come view this home at sunset and fall in love at first sight! Seller is offering a 1 year home warranty thru APHW. Community offers gated pool, walking trails, and more!
Sold
$480,000
6078 Pine Bluff Dr, Avon, IN 46123
4beds
4,144sqft
Residential, Single Family Residence
Built in 2006
0.29 Acres Lot
$512,100 Zestimate®
$116/sqft
$3,192 Estimated rent
Home value
$512,100
$486,000 - $538,000
$3,192/mo
Zestimate® history
Owner options
List your home for rent
$3,192/mo
Rent Zestimate®
Find your next renter with Zillow Rental Manager. Plus, with online applications, you can quickly screen prospective tenants – for free.
$3,192/mo
Rent Zestimate®
Refinance and save
$3,553/mo
Est. payment
Refinancing to a lower rate could help reduce your monthly payments and save thousands over the life of the loan.
$3,553/mo
Est. payment
Explore your selling options
Work with a Zillow partner agent
Leverage their expertise and Zillow's premium Showcase listings to get your home seen by more buyers.
Get startedList with your own agent
Get your home in front of millions of buyers by listing it on Zillow.
Learn how to do itSell it yourself
Take full control of how buyers see your home on Zillow by listing For Sale by Owner (FSBO).
List your homeWhat's special
Zillow last checked:
Listing updated:
Listed by:
Tonya McCarthy 317-590-6729,
NextHome Connection,
Tonya McCarthy 317-590-6729
Bought with:
Tonya McCarthy
NextHome Connection
Source: MIBOR as distributed by MLS GRID,MLS#: 21971700
Facts & features
Interior
Bedrooms & bathrooms
- Bedrooms: 4
- Bathrooms: 3
- Full bathrooms: 2
- 1/2 bathrooms: 1
- Main level bathrooms: 1
Primary bedroom
- Features: Carpet
- Level: Upper
- Area: 289 Square Feet
- Dimensions: 17x17
Bedroom 2
- Features: Carpet
- Level: Upper
- Area: 144 Square Feet
- Dimensions: 12x12
Bedroom 3
- Features: Carpet
- Level: Upper
- Area: 143 Square Feet
- Dimensions: 13x11
Bedroom 4
- Features: Carpet
- Level: Upper
- Area: 121 Square Feet
- Dimensions: 11x11
Other
- Features: Vinyl
- Level: Upper
- Area: 60 Square Feet
- Dimensions: 10x6
Breakfast room
- Features: Hardwood
- Level: Main
- Area: 154 Square Feet
- Dimensions: 14x11
Dining room
- Features: Carpet
- Level: Main
- Area: 165 Square Feet
- Dimensions: 15x11
Great room
- Features: Carpet
- Level: Main
- Area: 288 Square Feet
- Dimensions: 18x16
Kitchen
- Features: Hardwood
- Level: Main
- Area: 168 Square Feet
- Dimensions: 14x12
Living room
- Features: Carpet
- Level: Main
- Area: 121 Square Feet
- Dimensions: 11x11
Heating
- Forced Air, Electric
Cooling
- Has cooling: Yes
Appliances
- Included: Dishwasher, Dryer, Disposal, MicroHood, Electric Oven, Refrigerator, Washer, Electric Water Heater, Water Softener Owned
- Laundry: Upper Level
Features
- Attic Access, Kitchen Island, Entrance Foyer, Hardwood Floors, High Speed Internet, Pantry, Walk-In Closet(s), Wet Bar
- Flooring: Hardwood
- Windows: Windows Vinyl
- Basement: Ceiling - 9+ feet,Daylight,Exterior Entry,Finished,Finished Walls,Full,Storage Space
- Attic: Access Only
- Number of fireplaces: 2
- Fireplace features: Basement, Great Room
Interior area
- Total structure area: 4,144
- Total interior livable area: 4,144 sqft
- Finished area below ground: 1,186
Property
Parking
- Total spaces: 2
- Parking features: Attached
- Attached garage spaces: 2
- Details: Garage Parking Other(Finished Garage)
Features
- Levels: Two
- Stories: 2
- Patio & porch: Deck
- Exterior features: Fire Pit
- Fencing: Fenced,Fence Full Rear
- Has view: Yes
- View description: Trees/Woods
Lot
- Size: 0.29 Acres
- Features: Sidewalks, Storm Sewer, Street Lights, Trees Mature, Wooded
Details
- Parcel number: 321015111006000031
- Special conditions: None
- Horse amenities: None
Construction
Type & style
- Home type: SingleFamily
- Architectural style: Traditional
- Property subtype: Residential, Single Family Residence
Materials
- Brick, Vinyl Siding
- Foundation: Concrete Perimeter
Condition
- Updated/Remodeled
- New construction: No
- Year built: 2006
Utilities & green energy
- Electric: 200+ Amp Service
- Water: Municipal/City
- Utilities for property: Electricity Connected, Sewer Connected, Water Connected
Community & HOA
Community
- Features: Pool
- Subdivision: Whispering Pines
HOA
- Has HOA: Yes
- Amenities included: Maintenance Grounds, Parking, Picnic Area, Playground, Pool, Snow Removal, Trail(s)
- Services included: Association Home Owners, Clubhouse, Entrance Common, Insurance, Maintenance, ParkPlayground, Management, Snow Removal
- HOA fee: $600 annually
- HOA phone: 317-507-3474
Location
- Region: Avon
Financial & listing details
- Price per square foot: $116/sqft
- Tax assessed value: $508,300
- Annual tax amount: $5,000
- Date on market: 4/3/2024
- Cumulative days on market: 21 days
- Electric utility on property: Yes
Price history
| Date | Event | Price |
|---|---|---|
| 6/3/2024 | Sold | $480,000+0%$116/sqft |
Source:  MIBOR as distributed by MLS GRID #21971700 Report a problem MIBOR as distributed by MLS GRID #21971700 Report a problem | ||
| 4/22/2024 | Pending sale | $479,900$116/sqft |
Source: MIBOR as distributed by MLS GRID #21971700 Report a problem | ||
| 4/3/2024 | Listed for sale | $479,900+51.1%$116/sqft |
Source: MIBOR as distributed by MLS GRID #21971700 Report a problem | ||
| 5/3/2016 | Listing removed | $317,500$77/sqft |
Source: CENTURY 21 Diversified Realty #21391034 Report a problem | ||
| 3/25/2016 | Pending sale | $317,500$77/sqft |
Source: CENTURY 21 Diversified Realty #21391034 Report a problem | ||
| 3/15/2016 | Price change | $317,500-0.6%$77/sqft |
Source: CENTURY 21 Diversified Realty #21391034 Report a problem | ||
| 3/1/2016 | Price change | $319,500-1.5%$77/sqft |
Source: CENTURY 21 Diversified Realty #21391034 Report a problem | ||
| 2/1/2016 | Price change | $324,500-1.5%$78/sqft |
Source: CENTURY 21 Diversified Realty #21391034 Report a problem | ||
| 1/4/2016 | Listed for sale | $329,500+3%$80/sqft |
Source: CENTURY 21 Diversified Realty #21391034 Report a problem | ||
| 10/31/2013 | Listing removed | $319,900$77/sqft |
Source: RE/MAX Legends Group #21233091 Report a problem | ||
| 8/7/2013 | Price change | $319,900-2.2%$77/sqft |
Source: RE/MAX Legends Group #21233091 Report a problem | ||
| 5/19/2013 | Listed for sale | $327,000$79/sqft |
Source: RE/MAX Legends Group #21233091 Report a problem | ||
Public tax history
| Year | Property taxes | Tax assessment |
|---|---|---|
| 2025 | $5,445 +8.9% | $508,300 +6% |
| 2024 | $5,000 +3.3% | $479,700 +9.2% |
| 2023 | $4,840 +21.7% | $439,400 +2.8% |
| 2022 | $3,976 +3.2% | $427,500 +21.8% |
| 2021 | $3,853 -0.5% | $350,900 +4.1% |
| 2020 | $3,873 +0.5% | $337,100 +0.9% |
| 2019 | $3,855 +18.8% | $334,200 +4.3% |
| 2018 | $3,246 +10.2% | $320,300 +0.3% |
| 2017 | $2,945 +6.2% | $319,400 +8.5% |
| 2016 | $2,774 +0.9% | $294,500 +7.2% |
| 2014 | $2,748 +1.1% | $274,800 +1.1% |
| 2013 | $2,717 -14.4% | $271,700 -14.4% |
| 2011 | $3,173 | $317,300 |
| 2010 | $3,173 -6.9% | $317,300 -6.9% |
| 2009 | $3,407 -32.9% | $340,700 -3.3% |
| 2007 | $5,076 +40058.5% | $352,350 |
| 2006 | $13 | -- |
Find assessor info on the county website
Neighborhood: 46123
Nearby homes
- $524,7003 bd3 ba2.9k sqft6066 Pine Bluff Dr, Avon, IN 46123Off Market
- $530,9004 bd3 ba2.6k sqft6094 Pine Bluff Dr, Avon, IN 46123Off Market
- $458,0004 bd4 ba3.8k sqft6073 Pine Bluff Dr, Avon, IN 46123Sold
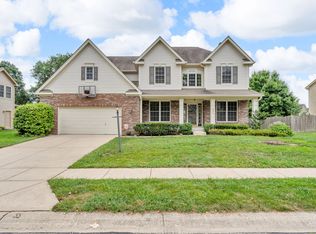
- $493,4005 bd3 ba3.8k sqft6108 Pine Bluff Dr, Avon, IN 46123Off Market
- $469,2004 bd2 ba3k sqft6089 Pine Bluff Dr, Avon, IN 46123Off Market
- $474,9004 bd3 ba3.3k sqft6052 Pine Bluff Dr, Avon, IN 46123Sold
- $480,4004 bd3 ba2.6k sqft6105 Pine Bluff Dr, Avon, IN 46123Off Market
- $459,6004 bd2 ba2.7k sqft6055 Pine Bluff Dr, Avon, IN 46123Off Market
Nearby schools
GreatSchools rating
- 7/10Hickory Elementary SchoolGrades: K-4Distance: 1.1 mi
- 10/10Avon Middle School SouthGrades: 7-8Distance: 1.7 mi
- 10/10Avon High SchoolGrades: 9-12Distance: 1.6 mi
Schools provided by the listing agent
- Elementary: Hickory Elementary School
- Middle: Avon Middle School South
- High: Avon High School
Source: MIBOR as distributed by MLS GRID. This data may not be complete. We recommend contacting the local school district to confirm school assignments for this home.
Get a cash offer in 3 minutes
Find out how much your home could sell for in as little as 3 minutes with a no-obligation cash offer.
Estimated market value
$512,100
Get a cash offer in 3 minutes
Find out how much your home could sell for in as little as 3 minutes with a no-obligation cash offer.
Estimated market value
$512,100
- Indiana
- Hendricks County
- Avon
- 46123
- 6078 Pine Bluff Dr
Nearby cities
Nearby zip codes
Other Avon Topics
