Skip main navigation
Pending
  • $524,620

    6053 Idlewild Place, Brighton, CO 80601

    3beds
    1,587sqft
    : 
    Loading
    Get pre-qualified
    Single Family Residence
    Built in 2025
    5,746 Square Feet Lot
    $-- Zestimate®
    $331/sqft
    $-- HOA

    What's special

    Covered front porchPark with playgroundTimeless curb appealThoughtfully maintained green spacesQuartz countertopsChrome hardwareBright and open floorplan
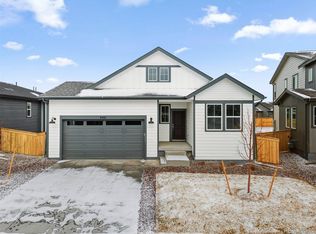
    Modern Contemporary-Style Ranch Home with Amazing Floorplan, Premium Finishes & Outdoor Amenities This beautifully designed one-story home offers timeless curb appeal with a covered front porch and an oversized two-car garage featuring a functional bump-out for added storage or workspace. Inside, enjoy a bright and open floorplan that flows effortlessly from the kitchen into the great room, making it ideal for everyday living and entertaining. The kitchen features sleek stainless steel GE appliances, quartz countertops, chrome hardware, and luxury vinyl plank flooring that extends throughout the main floor. Pendant lighting over the island creates a stylish focal point, while the spacious walk-in pantry ensures plenty of storage. The mudroom includes a built-in bench for added convenience. The pocket office offers a quiet workspace. Additional features: Oversized windows for abundant natural light Updated carpet in bedrooms, tile flooring in baths and laundry Dual sinks in both primary and secondary bathrooms Low Metro fee includes trash, recycling, and maintenance of common areas Community Perks: Enjoy thoughtfully maintained green spaces, a park with playground, BBQ grill, and shaded picnic benches—perfect for flying kites, relaxing outdoors, or spending quality time with friends and family.
    167 days
    |
    10
    |
    0
    |

    Zillow last checked:

    Listing updated:

    Listed by:

    Tom Ullrich 303-910-8436 tomrman@aol.com,

    RE/MAX Professionals

    Source: REcolorado as distributed by MLS GRID,MLS#: 9520474MLS Logo

      Facts & features

      Interior

      Bedrooms & bathrooms
      • Bedrooms: 3
      • Bathrooms: 2
      • Full bathrooms: 1
      • 3/4 bathrooms: 1
      • Main level bathrooms: 2
      • Main level bedrooms: 3
      Bedroom
      • Description: Carpeting, Primary Bath, Neutral Tones
      • Features: Primary Suite
      • Level: Main
      • Area: 237.98 Square Feet
      • Dimensions: 14.6 x 16.3
      Bedroom
      • Description: Bedroom 2: Carpeting, Neutral Tones
      • Level: Main
      • Area: 127.05 Square Feet
      • Dimensions: 10.5 x 12.1
      Bedroom
      • Description: Bedroom 3: Carpeting, Neutral Tones
      • Level: Main
      • Area: 102.01 Square Feet
      • Dimensions: 10.1 x 10.1
      Bathroom
      • Description: Tile Floor, Dual Vanity, Step In Shower, Walk-In Closet
      • Features: Primary Suite
      • Level: Main
      Bathroom
      • Description: Tile Floor, Single Vanity, Neutral Tones
      • Level: Main
      Dining room
      • Description: Luxury Vinyl Plank Floor, Open To Kitchen And Great Room
      • Level: Main
      • Area: 118.3 Square Feet
      • Dimensions: 9.1 x 13
      Great room
      • Description: Luxury Vinyl Plank Floor, Open To Kitchen And Dining Nook
      • Level: Main
      • Area: 213.2 Square Feet
      • Dimensions: 13 x 16.4
      Kitchen
      • Description: Luxury Vinyl Plank Floor, Slab Quartz Counters & Island, Open To Great Room And Dining Nook
      • Level: Main
      • Area: 239.36 Square Feet
      • Dimensions: 13.6 x 17.6
      Laundry
      • Description: Tile Floor
      • Level: Main
      Office
      • Description: Pocket Office: Luxury Vinyl Plank Floor, Neutral Tones
      • Level: Main
      Heating
      • Forced Air, Natural Gas
      Cooling
      • Central Air
      Appliances
      • Included: Dishwasher, Disposal, Gas Water Heater, Microwave, Range, Self Cleaning Oven, Tankless Water Heater
      • Laundry: In Unit
      Features
      • Kitchen Island, Open Floorplan, Pantry, Primary Suite, Quartz Counters, Smart Thermostat, Smoke Free, Solid Surface Counters, Walk-In Closet(s), Wired for Data
      • Flooring: Carpet, Tile, Vinyl
      • Windows: Double Pane Windows
      • Has basement: No
      Interior area
      • Total structure area: 1,587
      • Total interior livable area: 1,587 sqft
      • Finished area above ground: 1,587

      Property

      Parking
      • Total spaces: 2
      • Parking features: Concrete, Lighted, Oversized, Garage Door Opener
      • Attached garage spaces: 2
      Features
      • Levels: One
      • Stories: 1
      • Entry location: Exterior Access
      • Patio & porch: Covered, Front Porch
      • Exterior features: Lighting, Private Yard, Rain Gutters, Smart Irrigation
      • Fencing: Partial
      Lot
      • Size: 5,746 Square Feet
      • Features: Greenbelt, Landscaped, Open Space, Sprinklers In Front
      Details
      • Parcel number: R0220394
      • Zoning: RES
      • Special conditions: Standard

      Construction

      Type & style
      • Home type: SingleFamily
      • Property subtype: Single Family Residence
      Materials
      • Cement Siding, Concrete, Frame, Wood Siding
      • Foundation: Concrete Perimeter, Slab
      • Roof: Composition
      Condition
      • New Construction,Under Construction
      • New construction: Yes
      • Year built: 2025
      Details
      • Builder model: 3502
      • Builder name: Risewell Homes
      • Warranty included: Yes

      Utilities & green energy

      • Electric: 110V
      • Sewer: Public Sewer
      • Water: Public
      • Utilities for property: Cable Available, Electricity Connected, Internet Access (Wired), Natural Gas Available, Natural Gas Connected, Phone Available

      Community & HOA

      Community
      • Security: Carbon Monoxide Detector(s), Smoke Detector(s)
      • Subdivision: Ridgeline Vista
      HOA
      • Has HOA: No
      Location
      • Region: Brighton

      Financial & listing details

      • Price per square foot: $331/sqft
      • Annual tax amount: $6,447
      • Date on market: 2/2/2026
      • Listing terms: Cash,Conventional,FHA,VA Loan
      • Exclusions: Seller's Personal Possessions And Any Staging Items That May Be In Use.
      • Ownership: Builder
      • Electric utility on property: Yes
      • Road surface type: Paved

        Estimated market value

        Not available

        Estimated sales range

        Not available

        Not available

        Price history

        DateEventPrice
        4/13/2026Pending sale$524,620$331/sqft
        Source: REcolorado as distributed by MLS GRID #9520474 Report a problem
        2/24/2026Price change$524,620+0.6%$331/sqft
        Source: REcolorado as distributed by MLS GRID #9520474 Report a problem
        2/13/2026Price change$521,620-0.1%$329/sqft
        Source: Risewell Homes Report a problem
        2/5/2026Price change$521,890+0.4%$329/sqft
        Source: Risewell Homes Report a problem
        1/29/2026Listed for sale$519,890$328/sqft
        Source: Risewell Homes Report a problem

        Public tax history

        Tax history is unavailable.

        Monthly payment

        Est. payment

        Payment breakdown

        Explore the cost of this home by adjusting the details. Changes won't be saved.
        All calculations are estimates and provided by Zillow, Inc. for informational purposes only. Actual amounts may vary.
        HOA fees may include property taxes on listings classified as Co-Ops. Contact the listing agent and/or owner for fee details.
        Mortgage interest rates are dependent on a number of factors, including credit score, down payment, and repayment length. Interest rate data provided by Zillow Group Marketplace, Inc. as of 1/1/1970 from various mortgage lenders with which we have lead or other similar arrangements; the Estimated Payment is an average of those rates.
        See how much you could borrow to make a competitive offer.

        Climate risks

        Neighborhood: 80601

        Getting around

        1 / 100
        Car-Dependent
        0 / 100
        No Nearby Transit
        23 / 100
        Somewhat Bikeable

        Nearby schools

        GreatSchools rating
        Schools provided by the listing agent
        • Elementary: Padilla
        • Middle: Overland Trail
        • High: Brighton
        • District: School District 27-J

        Source: REcolorado as distributed by MLS GRID. This data may not be complete. We recommend contacting the local school district to confirm school assignments for this home.

        A local agent can set up tours, give advice and negotiate with sellers.

        Browse local experts

        Similar homes