Skip main navigation
Sold for $922,500
  • $922,500

    6053 S Glencoe Way, Centennial, CO 80121

    4beds
    2,735sqft
    Single Family Residence
    Built in 1977
    9,496 Square Feet Lot
    $888,200 Zestimate®
    $337/sqft
    $3,706 Estimated rent

    Home value

    $888,200

    $826,000 - $950,000

    $3,706/mo

    Zestimate® history
    Loading
    Loading...

    Owner options

    List your home for rent

    $3,706/mo

    Rent Zestimate®

    Find your next renter with Zillow Rental Manager. Plus, with online applications, you can quickly screen prospective tenants – for free.

    Learn more

    $3,706/mo

    Rent Zestimate®

    Refinance and save

    $7,069/mo

    Est. payment

    Refinancing to a lower rate could help reduce your monthly payments and save thousands over the life of the loan.

    See today's rates

    $7,069/mo

    Est. payment

    Explore your selling options

    Work with a Zillow partner agent

    Leverage their expertise and Zillow's premium Showcase listings to get your home seen by more buyers.

    Get started

    List with your own agent

    Get your home in front of millions of buyers by listing it on Zillow.

    Learn how to do it

    Sell it yourself

    Take full control of how buyers see your home on Zillow by listing For Sale by Owner (FSBO).

    List your home

    What's special

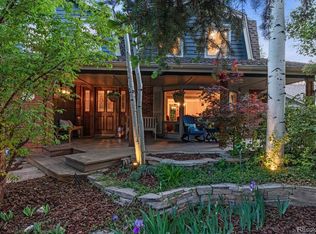
    This move-in-ready Heritage Village home checks all the boxes: updated kitchen and baths, open floor plan with vaulted ceilings, abundant natural light, and a large, fenced yard with a patio—perfect for play and entertaining. Step inside to find a sun-filled living and dining area with vaulted ceilings and open sightlines to the beautifully updated kitchen, complete with bar seating and a view of the sunny backyard. Upstairs are three spacious bedrooms and two baths, with a remodeled primary suite featuring a double vanity, new fixtures, a frameless glass shower, and two closets, offering a comfortable retreat at the end of the day. The lower level includes an open family room with a wood-burning fireplace and a slider leading to the back patio—a great place for summer evenings under the stars. Other highlights include double-paned windows, new railings, dedicated laundry, and a 2-car garage. This home is ideally located just two blocks from the community pool, tennis courts, and greenbelt, where many popular HOA-sponsored events take place and neighbors connect over potluck dinners and movie nights. Heritage Village is a true gem! Enjoy the vibrant restaurants and retail scene at Belleview Station, The Landmark, and Fiddler's Green Amphitheatre just minutes away. Opt for a more relaxed pace by exploring the 70+ miles of trails accessible right from the neighborhood. And if you're looking for top-rated Littleton schools, you'll be pleased to know the home feeds into Lois Lenski Elementary—an established school with a long-standing reputation for excellence—and the newly rebuilt and sought-after Newton Middle School.

    Zillow last checked:

    Listing updated:

    Listed by:

    Jennifer Girard 720-219-7752 jen@girardgroupdenver.com,

    RE/MAX Professionals,

    Chad Dierickx 206-854-3931,

    RE/MAX Professionals

    Bought with:

    Russ Porter, 100078124

    Keller Williams DTC

    Source: REcolorado as distributed by MLS GRID,MLS#: 2576814MLS Logo

    Facts & features

    Interior

    Bedrooms & bathrooms
    • Bedrooms: 4
    • Bathrooms: 3
    • Full bathrooms: 1
    • 3/4 bathrooms: 1
    • 1/2 bathrooms: 1
    Primary bedroom
    • Level: Upper
    Bedroom
    • Level: Upper
    Bedroom
    • Level: Upper
    Bedroom
    • Description: Currently Used As Office
    • Level: Lower
    Primary bathroom
    • Level: Upper
    Bathroom
    • Level: Lower
    Bathroom
    • Level: Upper
    Bonus room
    • Level: Basement
    Dining room
    • Level: Main
    Family room
    • Level: Lower
    Kitchen
    • Level: Main
    Laundry
    • Level: Lower
    Living room
    • Level: Main
    Utility room
    • Level: Basement
    Heating
    • Forced Air, Natural Gas
    Cooling
    • Central Air
    Appliances
    • Included: Bar Fridge, Dishwasher, Disposal, Dryer, Oven, Range, Refrigerator, Washer
    Features
    • Open Floorplan, Smoke Free, Vaulted Ceiling(s)
    • Flooring: Carpet, Tile, Wood
    • Windows: Double Pane Windows
    • Basement: Finished
    • Number of fireplaces: 1
    • Fireplace features: Wood Burning
    Interior area
    • Total structure area: 2,735
    • Total interior livable area: 2,735 sqft
    • Finished area above ground: 2,087
    • Finished area below ground: 648

    Property

    Parking
    • Total spaces: 2
    • Parking features: Garage - Attached
    • Attached garage spaces: 2
    Features
    • Levels: Tri-Level
    • Entry location: Ground
    • Patio & porch: Patio
    • Exterior features: Garden, Private Yard, Rain Gutters
    • Fencing: Full
    Lot
    • Size: 9,496 Square Feet
    • Features: Irrigated, Landscaped, Level
    Details
    • Parcel number: 031791413
    • Special conditions: Standard

    Construction

    Type & style
    • Home type: SingleFamily
    • Property subtype: Single Family Residence
    Materials
    • Brick, Wood Siding
    • Foundation: Concrete Perimeter
    • Roof: Composition
    Condition
    • Updated/Remodeled
    • Year built: 1977

    Utilities & green energy

    • Sewer: Public Sewer
    • Water: Public
    • Utilities for property: Electricity Connected, Natural Gas Available

    Community & HOA

    Community
    • Security: Carbon Monoxide Detector(s), Smoke Detector(s)
    • Subdivision: Heritage Village
    HOA
    • Has HOA: Yes
    • Amenities included: Pool, Tennis Court(s)
    • Services included: Reserve Fund, Maintenance Grounds, Recycling, Trash
    • HOA fee: $1,719 annually
    • HOA name: TMMC
    • HOA phone: 720-881-6309
    Location
    • Region: Centennial

    Financial & listing details

    • Price per square foot: $337/sqft
    • Tax assessed value: $709,700
    • Annual tax amount: $5,116
    • Date on market: 4/17/2025
    • Listing terms: Cash,Conventional,FHA,VA Loan
    • Exclusions: Personal Property
    • Ownership: Individual
    • Electric utility on property: Yes
    • Road surface type: Paved

    Price history

    DateEventPrice
    5/16/2025Sold$922,500+0.3%$337/sqft
    Source: REcolorado as distributed by MLS GRID #2576814 Report a problem
    4/27/2025Pending sale$920,000$336/sqft
    Source: REcolorado as distributed by MLS GRID #2576814 Report a problem
    4/17/2025Listed for sale$920,000+75.2%$336/sqft
    Source: REcolorado as distributed by MLS GRID #2576814 Report a problem
    3/24/2021Listing removed--
    Source: Owner Report a problem
    7/13/2020Sold$525,000$192/sqft
    Source: Public Record Report a problem
    8/25/2018Listing removed$2,395$1/sqft
    Source: Owner Report a problem
    8/3/2018Listed for rent$2,395$1/sqft
    Source: Owner Report a problem

    Public tax history

    YearProperty taxesTax assessment
    2025$5,116 +6.6%$44,356 -1.5%
    2024$4,798 +12.6%$45,044 -8.5%
    2023$4,261 +0%$49,202 +30.6%
    2022$4,260 $37,676 -2.8%
    2021-- $38,761 +2.5%
    2020$4,158 +38.5%$37,824
    2019$3,003 --
    2018$3,003 +8.4%$28,944
    2017$2,770 $28,944 +0.6%
    2016-- $28,759
    2015-- $28,759 +8.6%
    2014$2,853 +3.9%$26,475 +16.8%
    2013$2,747 $22,660
    2012-- $22,660
    2011$2,473 +11%$22,660 -8.8%
    2010$2,228 -0.8%$24,840
    2009$2,247 $24,840 -0.1%
    2008-- $24,867
    2007-- $24,867 -3.9%
    2006-- $25,878
    2005-- $25,878 +8.8%
    2002$1,886 +7.7%$23,780 +16.5%
    2001$1,752 $20,410
    Find assessor info on the county website

    Neighborhood: 80121

    Nearby schools

    GreatSchools rating
    Schools provided by the listing agent
    • Elementary: Lois Lenski
    • Middle: Newton
    • High: Littleton
    • District: Littleton 6

    Source: REcolorado as distributed by MLS GRID. This data may not be complete. We recommend contacting the local school district to confirm school assignments for this home.

    Get a cash offer in 3 minutes
    Find out how much your home could sell for in as little as 3 minutes with a no-obligation cash offer.
    Estimated market value
    $888,200
    Get a cash offer in 3 minutes
    Find out how much your home could sell for in as little as 3 minutes with a no-obligation cash offer.
    Estimated market value
    $888,200