Skip main navigation
Off market
  • $703,600

    6054 Pembrooke Dr, Newburgh, IN 47630

    4beds
    4,113sqft
    SingleFamily
    Built in 2004
    0.71 Acres Lot
    $703,600 Zestimate®
    $171/sqft
    $4,363 Estimated rent

    Home value

    $703,600

    $661,000 - $746,000

    $4,363/mo

    Zestimate® history
    Loading
    Loading...

    Owner options

    List your home for rent

    $4,363/mo

    Rent Zestimate®

    Find your next renter with Zillow Rental Manager. Plus, with online applications, you can quickly screen prospective tenants – for free.

    Learn more

    $4,363/mo

    Rent Zestimate®

    Refinance and save

    $3,393/mo

    Est. payment

    Refinancing to a lower rate could help reduce your monthly payments and save thousands over the life of the loan.

    See today's rates

    $3,393/mo

    Est. payment

    Explore your selling options

    Work with a Zillow partner agent

    Leverage their expertise and Zillow's premium Showcase listings to get your home seen by more buyers.

    Get started

    List with your own agent

    Get your home in front of millions of buyers by listing it on Zillow.

    Learn how to do it

    Sell it yourself

    Take full control of how buyers see your home on Zillow by listing For Sale by Owner (FSBO).

    List your home

    What's special

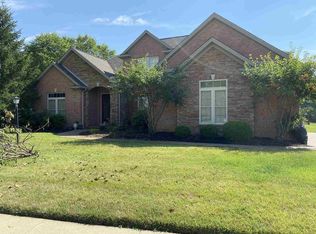
    6054 Pembroke Drive is a gorgeous 4bed/3.5bath home found just off of HWY 66 in Newburgh's The Reserve subdivision. You'll be amazed at the level of professional care that has kept this home so eye-catching and pristine over its 14 years. Walk along the driveway of the home and discover the 3-car garage, landscaping, and an inviting stone path that leads to a substantial deck. Once inside, it's hard not to stop and take in all the open space around you. A wealth of natural light highlights the front hall, modern dining room, and a spacious office, plus a staircase that leads to the basement. Glide across the hardwood flooring (August 2017) and open floor plan to reach the main-level master bedroom, a huge living room, and the remarkable kitchen. The master bedroom uses its tray ceiling and ambiance lighting to create a truly relaxing environment. Opposite to the large walk-in closet rests the master bathroom, complete with a gorgeous double-sink and Whirlpool tub. Outside the bedroom you'll find the living room, amply illuminated by floor-to-ceiling windows that look onto the spacious back yard. When combined with the gas fireplace, this space is the perfect mix of coziness and roominess. After passing the half bathroom, you'll fall in love with the magnificently updated kitchen, equipped with stainless steel appliances (January 2017 + includes gas range), glass backsplash, abundant cabinetry, an eat-in area, as well as entry to the huge deck. When coupled with the attached and elongated laundry room and pantry, this area provides a mixture of beauty and convenience. The luxury continues upstairs with a set of two spacious bedrooms, both of which share a full bathroom with double vanities. Remember the front hall stairs? These steps lead to a phenomenal walkout basement, complete with beautiful flooring, a large family room, an additional bedroom with a walk-in closet, a third full bathroom, and more access to the back yard. Even more exciting is the additional open space (perfect for a game table), a vast unfinished storage area, and another unfinished room perfect for a workout or getaway space. This additional area has a closet that houses the commercial-grade HVAC and water softener systems, and there's also another staircase that leads up to the garage. This gorgeous home has a plethora of features and amenities -- way more than we can fit here. Come experience it for yourself before it's too late!

    This property is off market, which means it's not currently listed for sale or rent on Zillow. This may be different from what's available on other websites or public sources.
    Facts & features

    Interior

    Bedrooms & bathrooms
    • Bedrooms: 4
    • Bathrooms: 4
    • Full bathrooms: 3
    • 1/2 bathrooms: 1
    Heating
    • Other, Gas
    Cooling
    • Central
    Features
    • Flooring: Tile, Carpet, Laminate
    • Basement: Finished
    • Has fireplace: Yes
    Interior area
    • Total interior livable area: 4,113 sqft

    Property

    Parking
    • Total spaces: 3
    • Parking features: Garage - Attached
    Features
    • Exterior features: Brick
    Lot
    • Size: 0.71 Acres
    Details
    • Parcel number: 871501104040000019

    Construction

    Type & style
    • Home type: SingleFamily
    Materials
    • masonry
    • Roof: Composition
    Condition
    • Year built: 2004

    Community & HOA

    HOA
    • Has HOA: Yes
    • HOA fee: $8 monthly
    Location
    • Region: Newburgh

    Financial & listing details

    • Price per square foot: $171/sqft
    • Tax assessed value: $573,500
    • Annual tax amount: $4,591

    Price history

    DateEventPrice
    8/17/2018Sold$464,000$113/sqft
    Source: Agent Provided Report a problem
    7/9/2018Price change$464,000-1.1%$113/sqft
    Source: Keller Williams Capital Realty #201820062 Report a problem
    6/19/2018Price change$469,000-2.3%$114/sqft
    Source: Keller Williams - Capital Realty #201820062 Report a problem
    5/16/2018Price change$480,000-1%$117/sqft
    Source: Keller Williams Capital Realty #201820062 Report a problem
    4/15/2018Price change$485,000-2%$118/sqft
    Source: F.C. Tucker Emge REALTORS #201808603 Report a problem
    3/8/2018Listed for sale$494,900+6.4%$120/sqft
    Source: FC TUCKER EMGE REALTORS #201808603 Report a problem
    12/30/2016Sold$465,000-1.9%$113/sqft
    Source: Agent Provided Report a problem
    11/23/2016Pending sale$474,000$115/sqft
    Source: ERA First Advantage Realty, Inc. #201647258 Report a problem
    10/12/2016Price change$474,000-1.3%$115/sqft
    Source: ERA First Advantage Realty, Inc. #201647258 Report a problem
    8/26/2016Price change$480,000-2%$117/sqft
    Source: Paradigm Realty Solutions #201630633 Report a problem
    7/1/2016Listed for sale$489,999$119/sqft
    Source: Paradigm Realty Solutions #201630633 Report a problem

    Public tax history

    YearProperty taxesTax assessment
    2025$4,591 +2.1%$573,500 +2.4%
    2024$4,498 +6.5%$560,300 +1.5%
    2023$4,222 +4%$551,900 +11.5%
    2022$4,060 +5.9%$494,800 +10.8%
    2021$3,835 -3.8%$446,400 +8%
    2020$3,986 +4%$413,300 -3.5%
    2019$3,832 +4%$428,200 +3.2%
    2018$3,683 -1.2%$414,900 +3%
    2017$3,728 +6.3%$402,700 -1.6%
    2016$3,506 +1%$409,200 +2.3%
    2014$3,471 +8.5%$400,100 +5.2%
    2013$3,200 -0.1%$380,200 +1.5%
    2012$3,205 -10.4%$374,500 -7.6%
    2011$3,577 +1.9%$405,300 0%
    2010$3,509 +2.2%$405,400
    2009$3,434 +7.3%$405,400 +1.7%
    2007$3,201 -32.1%$398,500 +1.7%
    2006$4,712 $391,700 -6.6%
    2005-- $419,200
    Find assessor info on the county website

    Neighborhood: 47630

    Nearby schools

    GreatSchools rating
    Schools provided by the listing agent
    • Elementary: Yankeetown
    • Middle: Castle North
    • High: Castle
    • District: Warrick County School Corp.

    Source: The MLS. This data may not be complete. We recommend contacting the local school district to confirm school assignments for this home.

    Get pre-qualified for a loan
    At Zillow Home Loans, we can pre-qualify you in as little as 5 minutes with no impact to your credit score.

    An equal housing lender. NMLS #10287.

    Sell for more on Zillow
    Get a Zillow Showcase℠ listing at no additional cost and you could sell for .
    $703,600
    2% more
    +$14,072
    With Zillow Showcase(estimated)
    $717,672
