This quality-built 2005 Parade Home is ideally located in the peaceful, tree-filled neighborhood of The Reserve in Newburgh. The home is filled with many extra features that add value and make it truly unique. Enter through the leaded glass double doors into a two-story foyer with hardwood floors and a dining room to the side, and an open staircase leading to a balcony above. The two-story great room has beautiful built-ins surrounding the fireplace with mantle, and tall windows with a view of the back yard and wooded backdrop. The high-end kitchen also has a view of the back yard and comes with stainless steel appliances including a 6-burner gas range in a stone surround, granite counters, room for 6 barstools at the breakfast bar, ceramic tile floors, an island with sink, and a built-in oven and warming drawer, along with a breakfast nook. Cubbies and coat hooks are perfectly located at the entrance from the oversized three car side load garage. The kitchen opens to a warm and cozy hearth room with a fireplace – lots of living space! The floorplan continues with an office with built-in bookcases and a hardwood floor, a half bath with custom vanity, and the primary bedroom suite that features a gas fireplace, carpeting and trey ceiling, and a bath with granite countertops, a large ceramic steam shower with 3 showerheads, a whirlpool tub, a commode room, and a great walk-in closet. Upstairs are three more bedrooms and two full baths, and a small bonus room. The full walk out lower level features an LVT floor, a theatre room with kitchenette with stone details, wine storage, a sink and a refrigerator. A playroom, exercise room, full bath and another bedroom are also located in the lower level, along with a wood shop/tool room with double doors to the back yard. The outside is an oasis with a large, covered deck with fireplace that overlooks a private backyard with a large stone patio, a pond, and a view of the neighboring lake.
Closed
$930,000
6078 Pembrooke Dr, Newburgh, IN 47630
5beds
6,727sqft
Single Family Residence
Built in 2004
0.61 Acres Lot
$965,600 Zestimate®
$--/sqft
$5,840 Estimated rent
Home value
$965,600
$917,000 - $1.02M
$5,840/mo
Zestimate® history
Owner options
List your home for rent
$5,840/mo
Rent Zestimate®
Find your next renter with Zillow Rental Manager. Plus, with online applications, you can quickly screen prospective tenants – for free.
$5,840/mo
Rent Zestimate®
Refinance and save
$4,574/mo
Est. payment
Refinancing to a lower rate could help reduce your monthly payments and save thousands over the life of the loan.
$4,574/mo
Est. payment
Explore your selling options
Work with a Zillow partner agent
Leverage their expertise and Zillow's premium Showcase listings to get your home seen by more buyers.
Get startedList with your own agent
Get your home in front of millions of buyers by listing it on Zillow.
Learn how to do itSell it yourself
Take full control of how buyers see your home on Zillow by listing For Sale by Owner (FSBO).
List your homeWhat's special
Wood shopGas fireplaceHalf bathWooded backdropLarge stone patioCovered deckStone details
Zillow last checked:
Listing updated:
Listed by:
Carolyn S McClintock Office:812-426-9020,
F.C. TUCKER EMGE
Bought with:
Carolyn S McClintock, RB14021661
F.C. TUCKER EMGE
Source: IRMLS,MLS#: 202408908
Facts & features
Interior
Bedrooms & bathrooms
- Bedrooms: 5
- Bathrooms: 5
- Full bathrooms: 4
- 1/2 bathrooms: 1
- Main level bedrooms: 1
Bedroom 1
- Level: Main
Bedroom 2
- Level: Upper
Dining room
- Level: Main
- Area: 143
- Dimensions: 13 x 11
Family room
- Level: Main
- Area: 255
- Dimensions: 17 x 15
Kitchen
- Level: Main
- Area: 266
- Dimensions: 19 x 14
Living room
- Level: Main
- Area: 342
- Dimensions: 19 x 18
Office
- Level: Main
- Area: 108
- Dimensions: 12 x 9
Heating
- Natural Gas, Forced Air
Cooling
- Central Air
Appliances
- Included: Disposal, Dishwasher, Microwave, Refrigerator, Washer, Dryer-Electric, Oven-Built-In, Gas Range, Warming Drawer, Gas Water Heater, Tankless Water Heater, Water Softener Owned
- Laundry: Electric Dryer Hookup, Sink, Main Level, Washer Hookup
Features
- 1st Bdrm En Suite, Breakfast Bar, Bookcases, Ceiling-9+, Tray Ceiling(s), Ceiling Fan(s), Cedar Closet(s), Walk-In Closet(s), Countertops-Solid Surf, Stone Counters, Crown Molding, Eat-in Kitchen, Entrance Foyer, Soaking Tub, Kitchen Island, Open Floorplan, Double Vanity, Kitchenette, Stand Up Shower, Tub and Separate Shower, Formal Dining Room, Great Room, Custom Cabinetry
- Flooring: Hardwood, Carpet, Tile, Vinyl
- Windows: Window Treatments
- Basement: Full,Walk-Out Access,Finished,Block
- Attic: Storage,Walk-up
- Number of fireplaces: 3
- Fireplace features: Family Room, Living Room, 1st Bdrm, Gas Log
Interior area
- Total structure area: 6,727
- Total interior livable area: 6,727 sqft
- Finished area above ground: 4,017
- Finished area below ground: 2,710
Property
Parking
- Total spaces: 3
- Parking features: Attached, Garage Door Opener, Aggregate
- Attached garage spaces: 3
- Has uncovered spaces: Yes
Features
- Levels: Two
- Stories: 2
- Patio & porch: Deck Covered, Porch Covered
- Exterior features: Balcony, Irrigation System, Play/Swing Set
- Has spa: Yes
- Spa features: Jet Tub
- Fencing: None
- Has view: Yes
- View description: Water
- Has water view: Yes
- Water view: Water
Lot
- Size: 0.61 Acres
- Dimensions: 120x225
- Features: Rural Subdivision, Landscaped
Details
- Parcel number: 871501104038.000019
- Other equipment: Home Theater, Generator-Whole House, Sump Pump
Construction
Type & style
- Home type: SingleFamily
- Property subtype: Single Family Residence
Materials
- Brick, Stone
- Roof: Shingle
Condition
- New construction: No
- Year built: 2004
Details
- Warranty included: Yes
Utilities & green energy
- Gas: CenterPoint Energy
- Sewer: Public Sewer
- Water: Public, Indiana American Water Co
Community & HOA
Community
- Features: Sidewalks
- Subdivision: The Reserve
HOA
- Has HOA: Yes
- HOA fee: $100 annually
Location
- Region: Newburgh
Financial & listing details
- Tax assessed value: $760,300
- Annual tax amount: $5,821
- Date on market: 6/19/2024
- Listing terms: Cash,Conventional
- Road surface type: Paved
Price history
| Date | Event | Price |
|---|---|---|
| 6/17/2024 | Sold | $930,000-1% |
Source:  IRMLS #202408908 Report a problem IRMLS #202408908 Report a problem | ||
| 5/7/2024 | Pending sale | $939,000 |
Source: IRMLS #202408908 Report a problem | ||
| 5/3/2024 | Listed for sale | $939,000+4.3% |
Source: IRMLS #202408908 Report a problem | ||
| 4/18/2024 | Listing removed | $899,900 |
Source: IRMLS #202408908 Report a problem | ||
| 4/18/2024 | Listed for sale | $899,900 |
Source: IRMLS #202408908 Report a problem | ||
| 3/25/2024 | Pending sale | $899,900 |
Source: IRMLS #202408908 Report a problem | ||
| 3/24/2024 | Listed for sale | $899,900+33.3% |
Source: IRMLS #202408908 Report a problem | ||
| 7/2/2018 | Sold | $675,000-1.4%$100/sqft |
Source: Agent Provided Report a problem | ||
| 9/29/2016 | Listing removed | $684,900$102/sqft |
Source: F.C. Tucker Emge REALTORS #201613113 Report a problem | ||
| 8/15/2016 | Price change | $684,900-2.1%$102/sqft |
Source: F.C. Tucker Emge REALTORS #201613113 Report a problem | ||
| 3/31/2016 | Listed for sale | $699,900$104/sqft |
Source: FC TUCKER EMGE REALTORS #201613113 Report a problem | ||
Public tax history
| Year | Property taxes | Tax assessment |
|---|---|---|
| 2025 | $5,904 +2.4% | $760,300 +8.8% |
| 2024 | $5,767 -10.9% | $698,700 +1.6% |
| 2023 | $6,475 +9.7% | $687,500 -4.6% |
| 2022 | $5,901 +5.5% | $720,800 +15.1% |
| 2021 | $5,591 +4.3% | $626,300 +8% |
| 2020 | $5,361 +4.8% | $579,900 +3.8% |
| 2019 | $5,117 -25.5% | $558,900 +3.7% |
| 2018 | $6,871 +54.4% | $539,200 +14% |
| 2017 | $4,450 +1.6% | $473,100 -0.4% |
| 2016 | $4,379 -38.9% | $475,200 +1% |
| 2014 | $7,168 +88.7% | $470,500 +6.4% |
| 2013 | $3,798 -0.4% | $442,000 +1.4% |
| 2012 | $3,812 -15.8% | $436,100 -12.7% |
| 2011 | $4,527 +2% | $499,800 |
| 2010 | $4,440 +2.2% | $499,800 |
| 2009 | $4,346 +7.4% | $499,800 +1.8% |
| 2007 | $4,046 -32.1% | $491,100 +1.8% |
| 2006 | $5,958 | $482,600 +10% |
| 2005 | -- | $438,700 |
Find assessor info on the county website
Neighborhood: 47630
Nearby homes
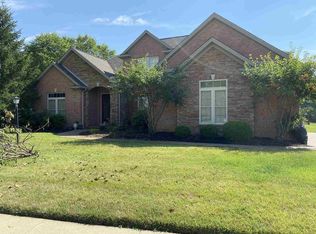
- $691,5004 bd4 ba3.8k sqft6068 Pembrooke Dr, Newburgh, IN 47630Off Market
- $729,3005 bd4 ba4.3k sqft6081 Pembrooke Dr, Newburgh, IN 47630Off Market

- $703,6004 bd4 ba4.1k sqft6054 Pembrooke Dr, Newburgh, IN 47630Off Market
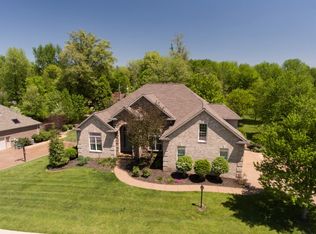
- $611,3005 bd4 ba2.5k sqft6069 Pembrooke Dr, Newburgh, IN 47630Off Market
- $538,3002 bd2 ba2.7k sqft6057 Pembrooke Dr, Newburgh, IN 47630Off Market
- $782,2005 bd5 ba4.5k sqft6644 Hensley Ct, Newburgh, IN 47630Off Market
- $699,8005 bd5 ba4k sqft6040 Pembrooke Dr, Newburgh, IN 47630Off Market
- $666,1004 bd3 ba3.9k sqft6045 Pembrooke Dr, Newburgh, IN 47630Off Market
Nearby schools
GreatSchools rating
- 8/10Yankeetown Elementary SchoolGrades: K-5Distance: 4.3 mi
- 10/10Castle North Middle SchoolGrades: 6-8Distance: 3.3 mi
- 9/10Castle High SchoolGrades: 9-12Distance: 2.8 mi
Schools provided by the listing agent
- Elementary: Yankeetown
- Middle: Castle North
- High: Castle
- District: Warrick County School Corp.
Source: IRMLS. This data may not be complete. We recommend contacting the local school district to confirm school assignments for this home.


Get pre-qualified for a loan
At Zillow Home Loans, we can pre-qualify you in as little as 5 minutes with no impact to your credit score.An equal housing lender. NMLS #10287.
Sell for more on Zillow
Get a Zillow Showcase℠ listing at no additional cost and you could sell for .
$965,600
2% more
+$19,312
With Zillow Showcase(estimated)
$984,912
- Indiana
- Warrick County
- Newburgh
- 47630
- 6078 Pembrooke Dr
Nearby cities
Nearby zip codes
Other Newburgh Topics
