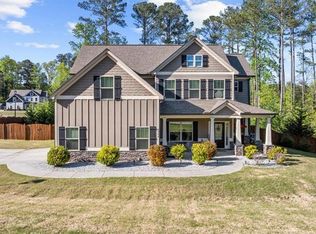
Lot 1 - The Inverness has an abundance of flexible space that will give you plenty of options and a ton of room! Plan includes covered patio, chef's kitchen includes custom cabinets, tile backsplash, granite countertops, SS appliances & breakfast bar. 2 story foyer leads you to formal living and dining rooms, 2 story family room with fireplace. Office/flex room and bathroom on main level. Upper level has 3 large bedrooms including huge owners retreat with sitting room. Master bath with tile floor, dual vanities, separate garden tub & fiberglass shower. There is still time to make this house your home!
This property is off market, which means it's not currently listed for sale or rent on Zillow. This may be different from what's available on other websites or public sources.