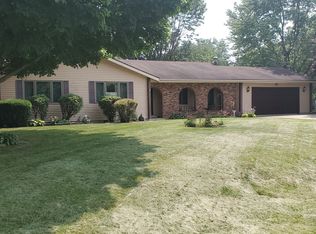
This custom built home has the space you need with the craftsmanship you desire. Let's start your tour at the front door, which opens into the living room on left or a direct path to the kitchen as well as entry to the upper and lower levels. We'll take a left through the living room with a large bank of windows with custom plantation blinds (how nice are those!?) and hardwood floors that run through this main level. The space flows into the dining room, which is right next to the kitchen and also the back family room. Heading into the kitchen, you'll have the prep and storage space you need with solid hickory wood cabinets, granite counters, double ovens (electric), gas stove top, and so much more. Be sure to check out the large pantry with slide out shelves. The eat-in kitchen space also overlooks the expansive back family room with a wood burning fireplace with a gas start and views outside on both sides with lots of windows. The tall cathedral ceilings in this room gives to the room's magnificence. Through the kitchen and upstairs for the full bathroom on the top left of the stairs and a hidden laundry chute in there, too! The master suite is first with double closets and a walk-in shower in the bathroom then on to 2 more bedrooms that are good sized with great closets. When you head toward the garage from the main level, you'll have two doors to access the garage - the first garage bay is partially walled off (access walk way is there) and the second two garage bays provide additional parking and storage with a separate entry door, too. The laundry and half bathroom is steps away. Head downstairs to the lowest level for another space surprise with a den, BIG storage room, and large storage closet. If you thought you had plenty of space INSIDE...just wait until you step outside. The home includes not only the lot it's on but also the lot to the right (east). This backyard is a paradise with a composite deck - maintenance free! From the deck, you'll see the switch for the electric pool cover (talk about making it easy on you!). You can switch on the inside pool lights from this area, too. You can enjoy your hot tub 24/7/365, too! Steps away from the deck and you have a private fire pit area that's ready for campfires and time with friends and family. The brick pavers really create a visually inviting space. Inside the gate and it's your in ground heated pool. Plenty of room for chairs, tables, and inflatables - in fact, the small storage tote is remaining as is the basketball hoop. The pool house/shed also has electrical to it. Speaking of electrical, you're safe in a storm as this home comes complete with a Generac generator. The home has solid wood, six panel doors throughout. All appliances remain with the home as will the china cabinet in the kitchen, the pool table, the furniture in the pool patio area, the small stove in the basement, and the freezer in the garage. Composite deck - 2018, Furnace & AC - 2010 (humidifier on furnace); heat exchanger in 2018; routine maintenance every year on both systems. Pool dug in 2001. Wood floors 2020. Roof 2014. Water softener 2015. Siding 2019. Plantation shutters 2021. Rear addition in 1993. Well pump 2014. Septic pumped every 2 years. This property is being sold AS IS. 12-18-05-300-003 (lot with the house) and 12-18-05-300-004 (next door vacant lot) are both 100x200 each. Seller is taking their rhubarb patch.
Closed
Zillow last checked:
Listing updated:
Bought with:
Melanie Roman
Keller Williams Preferred Rlty
Source: MRED as distributed by MLS GRID,MLS#: 12182641
Price history
| Date | Event | Price |
|---|---|---|
| 1/3/2025 | Sold | $390,000+1.3%$145/sqft |
Source:  MRED as distributed by MLS GRID #12182641 Report a problem MRED as distributed by MLS GRID #12182641 Report a problem | ||
| 10/21/2024 | Price change | $385,000-1%$143/sqft |
Source: MRED as distributed by MLS GRID #12182641 Report a problem | ||
| 10/8/2024 | Listed for sale | $389,000$145/sqft |
Source: MRED as distributed by MLS GRID #12182641 Report a problem | ||


Get pre-qualified for a loan
At Zillow Home Loans, we can pre-qualify you in as little as 5 minutes with no impact to your credit score.An equal housing lender. NMLS #10287.
