Imagine coming home to a peaceful setting where you have room to breathe, the Kankakee River just a short walk away, and three local golf courses nearby. Nestled on nearly half an acre just off Heiland Road in St. Anne, this well-maintained all-brick ranch offers the comfortable, easygoing lifestyle you've been looking for and with the convenience of I-57 just minutes away. Inside, the living room welcomes you in and flows naturally into the eat-in kitchen, creating a comfortable gathering space for morning coffee, casual meals, and everyday living. Three bedrooms, a full bath, and half bath provide plenty of room on the main level, while the full basement offers endless possibilities for hobbies, a home gym, or simply keeping life organized. The attached two-car garage adds even more convenience. And when it comes to improvements, much has already been taken care of. A brand-new roof, gutters, and garage door were completed in August 2026, while the HVAC, whole-house generator, water heater, and water softener were all replaced in 2021. Whether you're enjoying a quiet morning at home, heading out for a round of golf, taking a walk along the river, or commuting via I-57, this home offers a wonderful blend of space, comfort, recreation, and convenience. Come see why 6070 Darline Drive in St. Anne could be the place you've been looking for.
New
$265,000
6070 Darline Dr, Saint Anne, IL 60964
3beds
1,433sqft
Single Family Residence
Built in 1972
0.47 Acres Lot
$257,600 Zestimate®
$185/sqft
$-- HOA
What's special
Well-maintained all-brick ranchAttached two-car garageThree bedroomsFull basement
- 3 days
- 220
- 15
Zillow last checked:
Listing updated:
Listed by:
Annie Mitchell, ABR 815-549-9491,
Berkshire Hathaway HomeServices Speckman Realty
Source: MRED as distributed by MLS GRID,MLS#: 12746397
Facts & features
Interior
Bedrooms & bathrooms
- Bedrooms: 3
- Bathrooms: 2
- Full bathrooms: 1
- 1/2 bathrooms: 1
Rooms
- Room types: No additional rooms
Primary bedroom
- Features: Flooring (Carpet), Bathroom (Full)
- Level: Main
- Area: 132 Square Feet
- Dimensions: 11X12
Bedroom 2
- Features: Flooring (Carpet)
- Level: Main
- Area: 121 Square Feet
- Dimensions: 11X11
Bedroom 3
- Features: Flooring (Carpet)
- Level: Main
- Area: 121 Square Feet
- Dimensions: 11X11
Dining room
- Features: Flooring (Engineered Hardwood)
- Level: Main
- Area: 88 Square Feet
- Dimensions: 11X8
Kitchen
- Features: Kitchen (Pantry-Closet), Flooring (Tile)
- Level: Main
- Area: 110 Square Feet
- Dimensions: 11X10
Laundry
- Features: Flooring (Tile)
- Level: Main
- Area: 30 Square Feet
- Dimensions: 6X5
Living room
- Features: Flooring (Engineered Hardwood)
- Level: Main
- Area: 240 Square Feet
- Dimensions: 12X20
Heating
- Natural Gas
Cooling
- Central Air
Appliances
- Included: Range, Microwave, Dishwasher, Refrigerator, Washer, Dryer
- Laundry: Main Level
Features
- 1st Floor Full Bath
- Doors: Sliding Doors
- Basement: Unfinished,Full
Interior area
- Total structure area: 0
- Total interior livable area: 1,433 sqft
Property
Parking
- Total spaces: 2
- Parking features: Yes, Attached, Garage
- Attached garage spaces: 2
Accessibility
- Accessibility features: No Disability Access
Features
- Stories: 1
- Patio & porch: Deck
Lot
- Size: 0.47 Acres
- Dimensions: 100x200
Details
- Parcel number: 121805302002
- Zoning: SINGL
- Special conditions: None
Construction
Type & style
- Home type: SingleFamily
- Property subtype: Single Family Residence
Materials
- Brick
- Foundation: Block
Condition
- New construction: No
- Year built: 1972
Utilities & green energy
- Sewer: Septic Tank
- Water: Well
Community & HOA
HOA
- Services included: None
Location
- Region: Saint Anne
Financial & listing details
- Price per square foot: $185/sqft
- Tax assessed value: $206,034
- Annual tax amount: $4,680
- Date on market: 9/3/2026
- Ownership: Fee Simple
Estimated market value
$257,600
$245,000 - $270,000
$2,462/mo
Price history
| Date | Event | Price |
|---|---|---|
| 9/3/2026 | Listed for sale | $265,000$185/sqft |
Source:  MRED as distributed by MLS GRID #12746397 Report a problem MRED as distributed by MLS GRID #12746397 Report a problem | ||
Public tax history
| Year | Property taxes | Tax assessment |
|---|---|---|
| 2024 | $4,667 +5.7% | $68,678 +9% |
| 2023 | $4,417 +8.5% | $63,008 +12.2% |
| 2022 | $4,071 +8.2% | $56,132 +9.2% |
| 2021 | $3,762 +3.9% | $51,380 +6.5% |
| 2020 | $3,620 +0.2% | $48,244 +1.8% |
| 2019 | $3,613 +11% | $47,414 +5% |
| 2018 | $3,255 | $45,156 |
| 2017 | $3,255 +4.4% | $45,156 +2.5% |
| 2016 | $3,119 +0.5% | $44,054 -2% |
| 2015 | $3,103 | $44,953 -1.5% |
| 2014 | $3,103 | $45,637 -2.8% |
| 2013 | -- | $46,928 -7.7% |
| 2012 | -- | $50,825 |
| 2011 | -- | $50,825 -12.9% |
| 2009 | $3,441 +1.4% | $58,360 +1.8% |
| 2008 | $3,395 | $57,328 +27.5% |
| 2002 | -- | $44,971 +1.3% |
| 2001 | -- | $44,379 +2% |
| 2000 | -- | $43,509 |
Find assessor info on the county website
Monthly payment
Est. payment
Payment breakdown
Explore the cost of this home by adjusting the details. Changes won't be saved.Climate risks
Neighborhood: 60964
Nearby schools
Schools provided by the listing agent
- District: 111
Source: MRED as distributed by MLS GRID. This data may not be complete. We recommend contacting the local school district to confirm school assignments for this home.
Similar homes
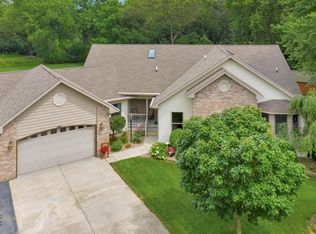
- $289,0003 bd2 ba1.6k sqft6012 Muriel Ln, Saint Anne, IL 60964Price Change
 MLS ID #12529923, Stephen Styck, Styken Real Estate and Property Management. MRED as distributed by MLS GRID
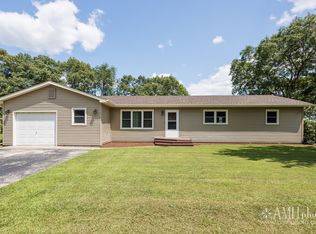
 - $239,9004 bd2 ba1.4k sqft1871 S Oaklawn Dr, Saint Anne, IL 60964Active
 MLS ID #12715522, Sarah Wilkins, Village Realty Inc.. MRED as distributed by MLS GRID
 - $299,9993 bd2 ba1.7k sqft1401 Oakleaf Dr, Saint Anne, IL 60964Active
 MLS ID #12711068, Cristina Antons, New Neighbors Real Estate. MRED as distributed by MLS GRID
 - $275,0003 bd2 ba1.7k sqft856 N Western Hills Dr, Kankakee, IL 60901New
 MLS ID #12750462, Marla Good, Keller Williams Preferred Realty. MRED as distributed by MLS GRID
