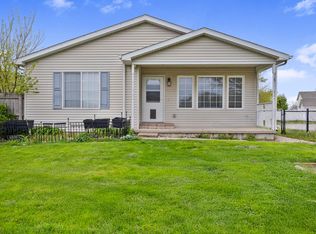
This lovely ranch style home features 3 Bedrooms and 2 full baths with loads of updates: Roof 2023, High Efficiency Furnace and A/C 2025, Tankless Hot water heater 2025, All stainless steel appliances, quartz counter tops and flooring in 2025. The backyard is privacy fenced with the covered patio leading to the maintenance-free composite deck added in 2025, There is also a Tiki Bar for entertaining and a shed for additional storage. The kitchen has an abundance of cabinets plus a pantry, all stainless steel appliances, quartz counters with a quartz breakfast bar plus tablespace. Bedrooms and baths are a generous size. There is a large 10x10 entrance room also with plenty of cabinets and storage, a new front door, screen door and garage door. This home is a "Must-See" and move-in ready.
Contingent
$244,000
422 Bramble St, Manteno, IL 60950
3beds
1,276sqft
Single Family Residence
Built in 1999
5,160 Square Feet Lot
$241,600 Zestimate®
$191/sqft
$-- HOA
What's special
Covered patioQuartz countertopsAll stainless steel appliancesShed for additional storageTiki bar for entertainingMaintenance-free composite deck
- 48 days
- 54
- 3
Likely to sell faster than
Zillow last checked:
Listing updated:
Listed by:
Deborah Dameron, ABR,SRS (815)258-7532,
Coldwell Banker Realty
Source: MRED as distributed by MLS GRID,MLS#: 12672850
Facts & features
Interior
Bedrooms & bathrooms
- Bedrooms: 3
- Bathrooms: 2
- Full bathrooms: 2
Rooms
- Room types: Foyer
Primary bedroom
- Features: Flooring (Carpet), Bathroom (Full)
- Level: Main
- Area: 165 Square Feet
- Dimensions: 11X15
Bedroom 2
- Features: Flooring (Luxury Vinyl)
- Level: Main
- Area: 110 Square Feet
- Dimensions: 10X11
Bedroom 3
- Features: Flooring (Luxury Vinyl)
- Level: Main
- Area: 100 Square Feet
- Dimensions: 10X10
Foyer
- Level: Main
- Area: 100 Square Feet
- Dimensions: 10X10
Kitchen
- Features: Kitchen (Eating Area-Breakfast Bar, Pantry-Closet, Pantry), Flooring (Luxury Vinyl)
- Level: Main
- Area: 168 Square Feet
- Dimensions: 12X14
Living room
- Features: Flooring (Luxury Vinyl)
- Level: Main
- Area: 338 Square Feet
- Dimensions: 13X26
Heating
- Natural Gas, Forced Air
Cooling
- Central Air
Appliances
- Included: Range, Microwave, Dishwasher, Refrigerator, Washer, Dryer, Stainless Steel Appliance(s)
- Laundry: In Unit
Features
- Basement: Crawl Space
Interior area
- Total structure area: 1,276
- Total interior livable area: 1,276 sqft
Property
Parking
- Total spaces: 2
- Parking features: Concrete, Yes, Garage Owned, Attached, Garage
- Attached garage spaces: 2
Accessibility
- Accessibility features: No Disability Access
Features
- Stories: 1
Lot
- Size: 5,160 Square Feet
- Dimensions: 120x43
Details
- Parcel number: 030226201149
- Zoning: SINGL
- Special conditions: None
- Other equipment: Ceiling Fan(s)
Construction
Type & style
- Home type: SingleFamily
- Property subtype: Single Family Residence
Materials
- Vinyl Siding
Condition
- New construction: No
- Year built: 1999
Utilities & green energy
- Sewer: Public Sewer
- Water: Public
Community & HOA
HOA
- Services included: None
Location
- Region: Manteno
Financial & listing details
- Price per square foot: $191/sqft
- Tax assessed value: $149,952
- Annual tax amount: $3,784
- Date on market: 9/6/2026
- Ownership: Fee Simple
Estimated market value
$241,600
$230,000 - $254,000
$2,080/mo
Price history
| Date | Event | Price |
|---|---|---|
| 9/17/2026 | Contingent | $244,000$191/sqft |
Source:  MRED as distributed by MLS GRID #12672850 Report a problem MRED as distributed by MLS GRID #12672850 Report a problem | ||
| 9/6/2026 | Listed for sale | $244,000+123.9%$191/sqft |
Source: MRED as distributed by MLS GRID #12672850 Report a problem | ||
| 8/13/2002 | Sold | $109,000$85/sqft |
Source: MRED as distributed by MLS GRID #08188207 Report a problem | ||
Public tax history
| Year | Property taxes | Tax assessment |
|---|---|---|
| 2024 | $3,686 +2.1% | $49,984 +7.9% |
| 2023 | $3,610 +9.5% | $46,330 +13.3% |
| 2022 | $3,297 +2.4% | $40,893 +3.3% |
| 2021 | $3,219 +2.3% | $39,581 +4.6% |
| 2020 | $3,148 +1.3% | $37,845 +1.8% |
| 2019 | $3,107 +7.4% | $37,167 +2.5% |
| 2018 | $2,893 | $36,260 +1% |
| 2017 | $2,893 +2.9% | $35,909 -0.9% |
| 2016 | $2,811 -5% | $36,249 -5.7% |
| 2015 | $2,958 | $38,427 +2.4% |
| 2014 | $2,958 | $37,531 -2.7% |
| 2013 | -- | $38,589 +0.6% |
| 2012 | -- | $38,372 -3.3% |
| 2011 | -- | $39,694 -15% |
| 2009 | $2,838 +2.3% | $46,680 +0.8% |
| 2008 | $2,776 | $46,308 +41.1% |
| 2002 | -- | $32,829 -0.7% |
| 2001 | -- | $33,056 +1% |
| 2000 | -- | $32,729 |
Find assessor info on the county website
Monthly payment
Est. payment
Payment breakdown
Explore the cost of this home by adjusting the details. Changes won't be saved.Climate risks
Neighborhood: 60950
Nearby schools
Schools provided by the listing agent
- District: 5
Source: MRED as distributed by MLS GRID. This data may not be complete. We recommend contacting the local school district to confirm school assignments for this home.
Similar homes
- $264,9993 bd2 ba1.7k sqft165 Keigher Dr, Manteno, IL 60950Active
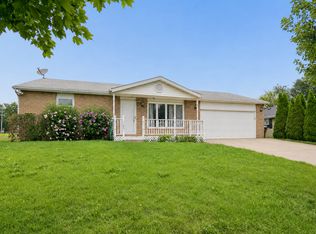 MLS ID #12727487, Emily Outsen, Village Realty Inc. MRED as distributed by MLS GRID
 - $329,0003 bd2 ba1.4k sqft671 Diversatech Dr N, Manteno, IL 60950Active
 MLS ID #12717223, Linda Weigt, ABR, LaMore Realty. MRED as distributed by MLS GRID
 - $205,0003 bd2 ba1.5k sqft136 N Oak St, Manteno, IL 60950Active
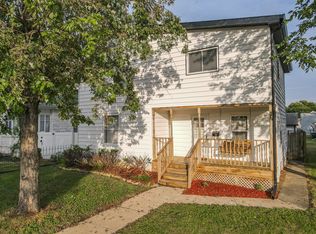 MLS ID #12761622, Linda Weigt, ABR, LaMore Realty. MRED as distributed by MLS GRID
 - $245,0003 bd2 ba1.3k sqft25 Emery Dr, Bourbonnais, IL 60914Active
 MLS ID #12771583, Sandra Workman, ABR,AHWD,BPOR,CRS,E-PRO,GREEN,GRI,PSA,RSPS,SFR, Coldwell Banker Realty. MRED as distributed by MLS GRID
