Completely Renovated & Move-In Ready! This stunning home offers 6 spacious bedrooms and 2 full bathrooms, with 3 bedrooms and 1 full bathroom on the main level plus an additional 3 bedrooms and 1 full bathroom in the fully finished basement - perfect for extended living, guests, or a home office setup. Every inch of this property has been thoughtfully updated with brand-new finishes throughout, giving you the feel of new construction without the wait. Step inside to find bright open living spaces, modern flooring, recessed lighting, and a beautifully redesigned kitchen featuring sleek cabinetry, stylish countertops, and stainless steel appliances. The updated bathrooms showcase contemporary finishes and clean modern design. The fully finished basement adds incredible living space and versatility, while the large backyard provides the perfect setting for relaxing, entertaining, or hosting gatherings. Enjoy the spacious patio deck area ideal for outdoor lounging and summer cookouts. Nothing to do but move in and enjoy - this turnkey home combines space, style, and functionality all in one package! Schedule your Private Tour today!
Active
$235,000
7307 E 1st St, Sun River Terrace, IL 60964
6beds
1,800sqft
Single Family Residence
Built in ----
984 Square Feet Lot
$-- Zestimate®
$131/sqft
$-- HOA
What's special
Modern flooringStylish countertopsRecessed lightingSleek cabinetryBright open living spacesBeautifully redesigned kitchenStainless steel appliances
- 97 days
- 503
- 51
Zillow last checked:
Listing updated:
Listed by:
Marcus Lambert (708)897-6925,
Coldwell Banker Realty
Source: MRED as distributed by MLS GRID,MLS#: 12659584
Facts & features
Interior
Bedrooms & bathrooms
- Bedrooms: 6
- Bathrooms: 2
- Full bathrooms: 2
Rooms
- Room types: Bedroom 5, Bedroom 6
Primary bedroom
- Level: Main
- Area: 110 Square Feet
- Dimensions: 11X10
Bedroom 2
- Level: Main
- Area: 100 Square Feet
- Dimensions: 10X10
Bedroom 3
- Level: Main
- Area: 100 Square Feet
- Dimensions: 10X10
Bedroom 4
- Level: Basement
- Area: 110 Square Feet
- Dimensions: 10X11
Bedroom 5
- Level: Basement
- Area: 132 Square Feet
- Dimensions: 11X12
Bedroom 6
- Level: Basement
- Area: 132 Square Feet
- Dimensions: 11X12
Dining room
- Level: Main
- Area: 132 Square Feet
- Dimensions: 12X11
Kitchen
- Features: Kitchen (Updated Kitchen)
- Level: Main
- Area: 108 Square Feet
- Dimensions: 9X12
Living room
- Level: Main
- Area: 266 Square Feet
- Dimensions: 19X14
Heating
- Natural Gas
Cooling
- Central Air
Appliances
- Included: Range, Microwave, Dishwasher, Refrigerator
Features
- Basement: Finished,Full
Interior area
- Total structure area: 0
- Total interior livable area: 1,800 sqft
Property
Parking
- Parking features: Concrete, Dirt Driveway
- Has uncovered spaces: Yes
Accessibility
- Accessibility features: No Disability Access
Features
- Stories: 1
Lot
- Size: 984 Square Feet
- Dimensions: 41 x 24
Details
- Parcel number: 061033301030
- Special conditions: None
Construction
Type & style
- Home type: SingleFamily
- Property subtype: Single Family Residence
Materials
- Vinyl Siding, Brick, Combination
Condition
- New construction: No
- Major remodel year: 2026
Utilities & green energy
- Sewer: Public Sewer
- Water: Public
Community & HOA
HOA
- Services included: None
Location
- Region: Sun River Terrace
Financial & listing details
- Price per square foot: $131/sqft
- Tax assessed value: $29,508
- Annual tax amount: $763
- Date on market: 5/27/2026
- Ownership: Fee Simple
Estimated market value
Not available
Estimated sales range
Not available
Not available
Price history
| Date | Event | Price |
|---|---|---|
| 8/4/2026 | Listed for sale | $235,000$131/sqft |
Source:  MRED as distributed by MLS GRID #12659584 Report a problem MRED as distributed by MLS GRID #12659584 Report a problem | ||
| 6/28/2026 | Contingent | $235,000$131/sqft |
Source: MRED as distributed by MLS GRID #12659584 Report a problem | ||
| 6/18/2026 | Listed for sale | $235,000$131/sqft |
Source: MRED as distributed by MLS GRID #12659584 Report a problem | ||
| 6/3/2026 | Contingent | $235,000$131/sqft |
Source: MRED as distributed by MLS GRID #12659584 Report a problem | ||
| 5/27/2026 | Listed for sale | $235,000$131/sqft |
Source: MRED as distributed by MLS GRID #12659584 Report a problem | ||
Public tax history
| Year | Property taxes | Tax assessment |
|---|---|---|
| 2024 | $763 | $9,836 +10% |
| 2023 | -- | $8,942 +12% |
| 2022 | $654 -2.3% | $7,984 |
| 2021 | $669 -2.1% | $7,984 |
| 2020 | $683 -3.7% | $7,984 |
| 2019 | $709 +1.7% | $7,984 |
| 2018 | $697 | $7,984 |
| 2017 | $697 +1.2% | $7,984 |
| 2016 | $689 -69.7% | $7,984 -69.4% |
| 2015 | $2,270 | $26,068 |
| 2014 | $2,270 | $26,068 -1.7% |
| 2013 | -- | $26,532 -14.8% |
| 2012 | -- | $31,139 |
| 2011 | -- | $31,139 -1.1% |
| 2009 | $1,657 -0.5% | $31,473 |
| 2008 | $1,664 | $31,473 +29.1% |
| 2002 | -- | $24,382 |
| 2001 | -- | $24,382 +1% |
| 2000 | -- | $24,141 |
Find assessor info on the county website
Monthly payment
Est. payment
Payment breakdown
Explore the cost of this home by adjusting the details. Changes won't be saved.Climate risks
Neighborhood: 60964
Nearby schools
Schools provided by the listing agent
- District: 1
Source: MRED as distributed by MLS GRID. This data may not be complete. We recommend contacting the local school district to confirm school assignments for this home.


Similar homes
- $239,9004 bd2 ba1.4k sqft1871 S Oaklawn Dr, Saint Anne, IL 60964Active
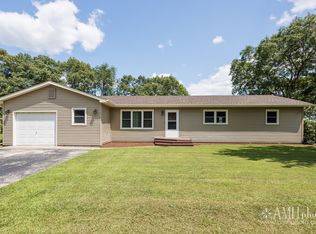 MLS ID #12715522, Sarah Wilkins, Village Realty Inc.. MRED as distributed by MLS GRID
 - $220,0003 bd2 ba1.3k sqft1226 S Hieland Rd, Saint Anne, IL 60964Price Change
 MLS ID #12718346, Maria Andrade, Village Realty Inc. MRED as distributed by MLS GRID
 - $292,0003 bd2 ba1.6k sqft6012 Muriel Ln, Saint Anne, IL 60964Active
 MLS ID #12529923, Stephen Styck, Styken Real Estate and Property Management. MRED as distributed by MLS GRID
 - $299,9993 bd2 ba1.7k sqft1401 Oakleaf Dr, Saint Anne, IL 60964Re-activated
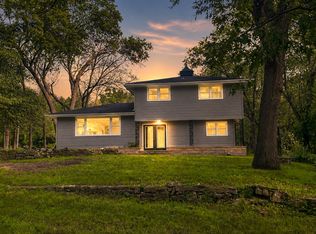 MLS ID #12711068, Cristina Antons, New Neighbors Real Estate. MRED as distributed by MLS GRID
