Skip main navigation
Off market
  • $2,801,800

    6055 E DYNAMITE Boulevard, Scottsdale, AZ 85266

    3beds
    3baths
    3,100sqft
    Single Family Residence
    Built in 1950
    4.35 Acres Lot
    $2,801,800 Zestimate®
    $904/sqft
    $6,806 Estimated rent

    Home value

    $2,801,800

    $2.44M - $3.25M

    $6,806/mo

    Zestimate® history
    Loading
    Loading...

    Owner options

    List your home for rent

    $6,806/mo

    Rent Zestimate®

    Find your next renter with Zillow Rental Manager. Plus, with online applications, you can quickly screen prospective tenants – for free.

    Learn more

    $6,806/mo

    Rent Zestimate®

    Refinance and save

    $12,802/mo

    Est. payment

    Refinancing to a lower rate could help reduce your monthly payments and save thousands over the life of the loan.

    See today's rates

    $12,802/mo

    Est. payment

    Explore your selling options

    Work with a Zillow partner agent

    Leverage their expertise and Zillow's premium Showcase listings to get your home seen by more buyers.

    Get started

    List with your own agent

    Get your home in front of millions of buyers by listing it on Zillow.

    Learn how to do it

    Sell it yourself

    Take full control of how buyers see your home on Zillow by listing For Sale by Owner (FSBO).

    List your home

    What's special

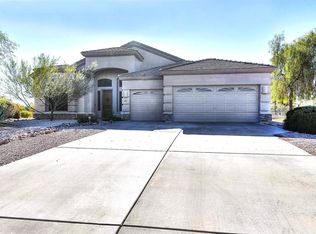
    WOW HUGE PRICE REDUCTION!!!! !welcome to one of the most Magnificent Horse farms you will find for sale in Scottsdale, AZ! You will enter thru custom electric gates on a paved driveway to a large home with a beautiful pool, spa and private backyard full of Mature landscaping and fruit trees. The home has a full guest casita with a separate entrance. There is a additional 3 bedroom 2 bath modular home on the property as well. This state of the art horse facility includes 22 stall Training barn, 10 stall breeding barn, multiple arena's, round pen, hot walker, automatic waters, Grass pastures, turn outs, show and entertainment arena, conference center with multiple offices and board room, Best of all it is on City Water...... Don't miss out on this one of a kind property

    This property is off market, which means it's not currently listed for sale or rent on Zillow. This may be different from what's available on other websites or public sources.
    Zillow last checked:

    Listing updated:

    Listed by:

    Stacey Grandon 602-312-5610,

    Platinum Living Realty,

    Jason Grandon 480-276-2954,

    Platinum Living Realty

    Bought with:

    Richard C Toth, SA661677000

    HomeSmart

    Source: ARMLS,MLS#: 5725194MLS Logo

    Facts & features

    Interior

    Bedrooms & bathrooms
    • Bedrooms: 3
    • Bathrooms: 3
    Heating
    • Electric
    Cooling
    • Central Air, Ceiling Fan(s)
    Features
    • Master Downstairs, Eat-in Kitchen, Vaulted Ceiling(s), Pantry, 2 Master Baths, Full Bth Master Bdrm
    • Flooring: Carpet, Tile, Wood
    • Windows: Low Emissivity Windows, Double Pane Windows
    • Has basement: No
    Interior area
    • Total structure area: 3,100
    • Total interior livable area: 3,100 sqft

    Property

    Parking
    • Total spaces: 9
    • Parking features: Attch'd Gar Cabinets
    • Garage spaces: 3
    • Carport spaces: 2
    • Covered spaces: 5
    • Uncovered spaces: 4
    Features
    • Stories: 1
    • Exterior features: Private Yard, Screened in Patio(s), Storage
    • Has private pool: Yes
    • Pool features: Diving Pool, Fenced
    • Has spa: Yes
    • Spa features: Heated, Private
    • Fencing: See Remarks,Other,Block,Chain Link,Wrought Iron,Wire
    Lot
    • Size: 4.35 Acres
    • Features: Sprinklers In Rear, Dirt Back, Gravel/Stone Front, Gravel/Stone Back, Grass Back
    Details
    • Additional structures: Guest House, Gazebo
    • Parcel number: 21211024D
    • Special conditions: Owner/Agent
    • Horses can be raised: Yes
    • Horse amenities: Arena, Auto Water, Barn, Corral(s), Commercial Breed, Boarding Facilities, Hot Walker, Stall, Tack Room

    Construction

    Type & style
    • Home type: SingleFamily
    • Architectural style: Other
    • Property subtype: Single Family Residence
    Materials
    • Stucco, Wood Frame, Painted
    • Roof: Composition
    Condition
    • Year built: 1950

    Utilities & green energy

    • Sewer: Septic Tank
    • Water: City Water
    Green energy
    • Water conservation: Recirculation Pump

    Community & HOA

    HOA
    • Has HOA: No
    • Services included: No Fees
    Location
    • Region: Scottsdale

    Financial & listing details

    • Price per square foot: $904/sqft
    • Annual tax amount: $4,675
    • Date on market: 4/11/2025
    • Cumulative days on market: 224 days
    • Listing terms: Cash,Conventional
    • Ownership: Fee Simple

    Price history

    DateEventPrice
    10/17/2018Sold$1,700,000+13.3%$548/sqft
    Source: ARMLS #5725194 Report a problem
    10/31/2004Sold$1,500,000$484/sqft
    Source: ARMLS #2201973 Report a problem

    Public tax history

    Tax history is unavailable.

    Neighborhood: 85262

    Nearby schools

    GreatSchools rating
    Schools provided by the listing agent
    • Elementary: Black Mountain Elementary School
    • Middle: Sonoran Trails Middle School
    • High: Cactus Shadows High School
    • District: Cave Creek Unified District

    Source: ARMLS. This data may not be complete. We recommend contacting the local school district to confirm school assignments for this home.

    Get a cash offer in 3 minutes
    Find out how much your home could sell for in as little as 3 minutes with a no-obligation cash offer.
    Estimated market value
    $2,801,800
    Get a cash offer in 3 minutes
    Find out how much your home could sell for in as little as 3 minutes with a no-obligation cash offer.
    Estimated market value
    $2,801,800