Fabulous move-in-ready home in Virginia Village, ideally situated on an expansive lot backing directly to the Cherry Creek Trail and Garland Park. Enjoy a prime central Denver location with convenient access to Colorado Boulevard, I-25, and Leetsdale Drive. The sun-filled living room features two large windows with classic plantation shutters, creating a warm and inviting space. The home includes two bedrooms with plantation shutters and a beautifully remodeled ¾ bathroom. The primary suite offers a private ½ bath and a spacious walk-in closet with a full-size washer and dryer for added convenience. The updated kitchen is equipped with stainless steel appliances, a space-saving microwave + an eating space. Just off the kitchen, a versatile bonus room overlooks the generous 7,350 sq ft backyard—perfect for use as a dining area, family room, or home office. Step outside to a huge fenced backyard complete with a flagstone patio and fire pit—ideal for entertaining or relaxing. A one-car attached garage and radon mitigation system add practicality and peace of mind. Additional highlights include newly refinished hardwood floors and direct access to the Cherry Creek Trail via the back gate and nearby pedestrian bridge.
Sold for $505,000
$505,000
6055 E Minnesota Drive, Denver, CO 80224
2beds
1,356sqft
Single Family Residence
Built in 1955
7,350 Square Feet Lot
$504,700 Zestimate®
$372/sqft
$2,799 Estimated rent
Home value
$504,700
$479,000 - $530,000
$2,799/mo
Zestimate® history
Owner options
List your home for rent
$2,799/mo
Rent Zestimate®
Find your next renter with Zillow Rental Manager. Plus, with online applications, you can quickly screen prospective tenants – for free.
$2,799/mo
Rent Zestimate®
Refinance and save
$2,952/mo
Est. payment
Refinancing to a lower rate could help reduce your monthly payments and save thousands over the life of the loan.
$2,952/mo
Est. payment
Explore your selling options
Work with a Zillow partner agent
Leverage their expertise and Zillow's premium Showcase listings to get your home seen by more buyers.
Get startedList with your own agent
Get your home in front of millions of buyers by listing it on Zillow.
Learn how to do itSell it yourself
Take full control of how buyers see your home on Zillow by listing For Sale by Owner (FSBO).
List your homeWhat's special
Zillow last checked:
Listing updated:
Listed by:
Sue Monroe 303-717-7349 suemonroe@remax.net,
RE/MAX Leaders
Bought with:
Lyna Nguyen, 40042791
Brokers Guild Real Estate
Source: REcolorado as distributed by MLS GRID,MLS#: 2064253
Facts & features
Interior
Bedrooms & bathrooms
- Bedrooms: 2
- Bathrooms: 2
- 3/4 bathrooms: 1
- 1/2 bathrooms: 1
- Main level bathrooms: 2
- Main level bedrooms: 2
Bedroom
- Level: Main
Bedroom
- Features: Primary Suite
- Level: Main
Bathroom
- Level: Main
Bathroom
- Level: Main
Family room
- Description: Bonus Room Could Be Family Room, Dining Room
- Level: Main
Kitchen
- Level: Main
Laundry
- Description: Full Size Washer & Dryer Located In Primary Bedroom Walk-In Closet
- Level: Main
Living room
- Level: Main
Heating
- Forced Air
Cooling
- Evaporative Cooling
Appliances
- Included: Dishwasher, Dryer, Gas Water Heater, Microwave, Range, Refrigerator, Washer
- Laundry: In Unit
Features
- Granite Counters, Primary Suite, Radon Mitigation System, Walk-In Closet(s)
- Flooring: Laminate, Wood
- Has basement: No
Interior area
- Total structure area: 1,356
- Total interior livable area: 1,356 sqft
- Finished area above ground: 1,356
Property
Parking
- Total spaces: 1
- Parking features: Garage - Attached
- Attached garage spaces: 1
Features
- Levels: One
- Stories: 1
- Patio & porch: Front Porch
- Exterior features: Fire Pit
- Fencing: Full
Lot
- Size: 7,350 Square Feet
- Features: Level, Near Public Transit
Details
- Parcel number: 620202027
- Zoning: S-SU-D
- Special conditions: Standard
Construction
Type & style
- Home type: SingleFamily
- Architectural style: Traditional
- Property subtype: Single Family Residence
Materials
- Wood Siding
- Roof: Composition
Condition
- Year built: 1955
Utilities & green energy
- Sewer: Public Sewer
Community & HOA
Community
- Security: Smart Locks
- Subdivision: Virginia Village
HOA
- Has HOA: No
Location
- Region: Denver
Financial & listing details
- Price per square foot: $372/sqft
- Tax assessed value: $637,300
- Annual tax amount: $3,090
- Date on market: 5/19/2026
- Listing terms: Cash,Conventional,FHA,VA Loan
- Exclusions: None
- Ownership: Individual
Price history
| Date | Event | Price |
|---|---|---|
| 6/30/2026 | Sold | $505,000-1.9%$372/sqft |
Source:  REcolorado as distributed by MLS GRID #2064253 Report a problem REcolorado as distributed by MLS GRID #2064253 Report a problem | ||
| 5/31/2026 | Pending sale | $515,000$380/sqft |
Source: REcolorado as distributed by MLS GRID #2064253 Report a problem | ||
| 5/28/2026 | Price change | $515,000-2.6%$380/sqft |
Source: REcolorado as distributed by MLS GRID #2064253 Report a problem | ||
| 5/19/2026 | Listed for sale | $529,000+18.9%$390/sqft |
Source: REcolorado as distributed by MLS GRID #2064253 Report a problem | ||
| 3/31/2021 | Sold | $445,000-1.1%$328/sqft |
Source: Public Record Report a problem | ||
| 2/9/2021 | Pending sale | $450,000$332/sqft |
Source: RE/MAX Alliance #2387726 Report a problem | ||
| 2/5/2021 | Listed for sale | $450,000+63.6%$332/sqft |
Source: RE/MAX Alliance #2387726 Report a problem | ||
| 5/10/2019 | Listing removed | $1,875$1/sqft |
Source: RPM Colorado - Corporate Report a problem | ||
| 5/7/2019 | Price change | $1,875-6.3%$1/sqft |
Source: RPM Colorado - Corporate Report a problem | ||
| 5/3/2019 | Listed for rent | $2,000$1/sqft |
Source: RPM Colorado - Corporate Report a problem | ||
| 9/28/2017 | Listing removed | $2,000$1/sqft |
Source: Renters Warehouse Report a problem | ||
| 9/24/2017 | Price change | $2,000-4.8%$1/sqft |
Source: Renters Warehouse Report a problem | ||
| 9/13/2017 | Price change | $2,100-8.7%$2/sqft |
Source: Renters Warehouse Report a problem | ||
| 8/28/2017 | Listed for rent | $2,300$2/sqft |
Source: Owner Report a problem | ||
| 8/3/2015 | Sold | $275,000$203/sqft |
Source: Public Record Report a problem | ||
| 6/12/2015 | Pending sale | $275,000$203/sqft |
Source: Kentwood Real Estate #2504134 Report a problem | ||
| 6/10/2015 | Listed for sale | $275,000+74.1%$203/sqft |
Source: Kentwood Real Estate #2504134 Report a problem | ||
| 8/7/2001 | Sold | $158,000+53.4%$117/sqft |
Source: Public Record Report a problem | ||
| 1/8/1998 | Sold | $103,000$76/sqft |
Source: Public Record Report a problem | ||
Public tax history
| Year | Property taxes | Tax assessment |
|---|---|---|
| 2024 | $3,024 +41% | $39,020 -7.3% |
| 2023 | $2,144 +3.6% | $42,100 +56.2% |
| 2022 | $2,069 +22% | $26,960 -2.8% |
| 2021 | $1,695 +2.9% | $27,730 +21.4% |
| 2020 | $1,648 -0.1% | $22,851 -0.7% |
| 2019 | $1,650 | $23,011 +7.9% |
| 2018 | $1,650 +0.3% | $21,330 |
| 2017 | $1,645 +19.9% | $21,330 +8.8% |
| 2016 | $1,373 +16.3% | $19,600 +11.6% |
| 2015 | $1,180 0% | $17,570 +23.6% |
| 2014 | $1,181 -0.7% | $14,210 |
| 2013 | $1,189 +17.9% | $14,210 +0.5% |
| 2012 | $1,008 +3.6% | $14,140 +1.4% |
| 2011 | $973 +2.2% | $13,940 -4.6% |
| 2010 | $952 -6.2% | $14,610 |
| 2009 | $1,014 -0.2% | $14,610 -3.8% |
| 2008 | $1,016 +8.7% | $15,190 |
| 2007 | $935 +1.1% | $15,190 +8.7% |
| 2006 | $925 +15.3% | $13,970 |
| 2005 | $802 +9.4% | $13,970 +9.1% |
| 2003 | $733 +1.9% | $12,800 +4.6% |
| 2002 | $719 | $12,240 |
Find assessor info on the county website
Neighborhood: Virginia Village
Nearby homes
- $578,5004 bd2 ba1k sqft1325 S Kearney St, Denver, CO 80224Off Market

- $561,3004 bd2 ba1.6k sqft1315 S Kearney St, Denver, CO 80224Off Market
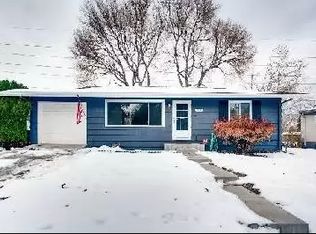
- $607,7004 bd2 ba1.8k sqft1345 S Kearney St, Denver, CO 80224Off Market

- $596,2003 bd2 ba1.4k sqft1316 S Kearney St, Denver, CO 80224Off Market

- $431,0004 bd2 ba1.6k sqft1445 S Kearney St, Denver, CO 80224Sold
- $668,9003 bd2 ba1.8k sqft1365 S Kearney St, Denver, CO 80224Off Market
- $627,7004 bd2 ba1.8k sqft1346 S Kearney St, Denver, CO 80224Off Market
- $574,4002 bd2 ba1.6k sqft1305 S Kearney St, Denver, CO 80224Off Market
Nearby schools
GreatSchools rating
- 3/10McMeen Elementary SchoolGrades: PK-5Distance: 0.4 mi
- 3/10Hill Campus Of Arts And SciencesGrades: 6-8Distance: 2.4 mi
- 6/10Thomas Jefferson High SchoolGrades: 9-12Distance: 3.1 mi
Schools provided by the listing agent
- Elementary: McMeen
- Middle: Hill
- High: Thomas Jefferson
- District: Denver 1
Source: REcolorado as distributed by MLS GRID. This data may not be complete. We recommend contacting the local school district to confirm school assignments for this home.
Get a cash offer in 3 minutes
Find out how much your home could sell for in as little as 3 minutes with a no-obligation cash offer.
Estimated market value
$504,700
Get a cash offer in 3 minutes
Find out how much your home could sell for in as little as 3 minutes with a no-obligation cash offer.
Estimated market value
$504,700
- Colorado
- Denver County
- Denver
- 80224
- Virginia Village
- 6055 E Minnesota Drive
Nearby cities
Nearby neighborhoods
Nearby zip codes
Other Denver Topics
