Beautiful, highly desirable, quiet interior location towhome in the prestigious 24-hour guard-gated community of SeaCliff on the Greens. Beautifully maintained, this immaculate home offers one of the community's most popular floor plans with 2 bedrooms, 2.5 bathrooms, and a spacious loft that can easily be converted into a third bedroom. The inviting floor plan is filled with natural light and features spacious living and dining areas that flow seamlessly together, creating an ideal space for both everyday living and entertaining. The beautifully updated kitchen opens to the main living areas and offers ample cabinetry, quality finishes, and generous counter space. Upstairs, the versatile loft can easily be enclosed to create a third bedroom if desired. The spacious primary suite serves as a private retreat, complete with a balcony offering a charming peekaboo ocean view, a luxurious, remodeled ensuite bathroom, and two generous walk in closets. A well-appointed secondary bedroom with its own private bathroom provides comfort and privacy for family or guests. Nestled in an exceptionally quiet interior location, this home offers a peaceful setting while being just moments from the beach, The Huntington Club, parks, shopping, dining, and award-winning schools. Whether you're looking for a full-time residence or a coastal retreat, this move-in-ready home combines timeless style, flexibility, and an unbeatable location in one of Huntington Beach's most sought-after gated communities.
For sale
Listed by: Coldwell Banker Realty • Chelsea Roger • Contact: 714-356-3338
$1,399,000
6056 Shadowbrook Cir, Huntington Beach, CA 92648
2beds
2,000sqft
Townhouse
Built in 1989
1,575 Square Feet Lot
$1,372,400 Zestimate®
$700/sqft
$565/mo HOA
What's special
- 5 days
- 233
- 16
Zillow last checked:
Listing updated:
Listed by:
Chelsea Roger DRE #01416035 714-356-3338,
Coldwell Banker Realty
Source: CRMLS,MLS#: OC26202812 Originating MLS: California Regional MLS
Originating MLS: California Regional MLSFacts & features
Interior
Bedrooms & bathrooms
- Bedrooms: 2
- Bathrooms: 3
- Full bathrooms: 2
- 1/2 bathrooms: 1
- Main level bathrooms: 1
Rooms
- Room types: Bedroom, Kitchen, Loft, Living Room, Primary Bathroom, Primary Bedroom, Other, Dining Room
Bedroom
- Features: All Bedrooms Up
Bathroom
- Features: Bathtub, Dual Sinks, Separate Shower, Walk-In Shower
Kitchen
- Features: Kitchen/Family Room Combo, Remodeled, Updated Kitchen
Other
- Features: Walk-In Closet(s)
Heating
- Central
Cooling
- None
Appliances
- Included: Dishwasher, Freezer, Gas Cooktop, Disposal, Microwave, Refrigerator, Water Heater
- Laundry: Laundry Closet, Upper Level
Features
- Breakfast Bar, Built-in Features, Balcony, Separate/Formal Dining Room, Granite Counters, Recessed Lighting, All Bedrooms Up, Loft, Walk-In Closet(s)
- Flooring: Carpet, Stone
- Windows: Double Pane Windows
- Has fireplace: Yes
- Fireplace features: Living Room
- Common walls with other units/homes: 2+ Common Walls
Interior area
- Total interior livable area: 2,000 sqft
Video & virtual tour
Property
Parking
- Total spaces: 2
- Parking features: Direct Access, Door-Single, Driveway, Garage, Garage Door Opener, Garage Faces Rear, Storage
- Attached garage spaces: 2
Features
- Levels: Two
- Stories: 2
- Entry location: 1
- Patio & porch: Brick, Front Porch
- Pool features: Association
- Has spa: Yes
- Spa features: Association
- Fencing: Excellent Condition
- Has view: Yes
- View description: Neighborhood, Ocean, Peek-A-Boo
- Has water view: Yes
- Water view: Ocean
Lot
- Size: 1,575 Square Feet
Details
- Parcel number: 02348174
- Special conditions: Standard
Construction
Type & style
- Home type: Townhouse
- Property subtype: Townhouse
- Attached to another structure: Yes
Materials
- Roof: Common Roof
Condition
- Updated/Remodeled,Turnkey
- New construction: No
- Year built: 1989
Details
- Builder model: 200
- Builder name: Cayman
Utilities & green energy
- Sewer: Public Sewer
- Water: Public
Community & HOA
Community
- Features: Curbs, Storm Drain(s), Street Lights
- Security: Gated with Guard, Gated with Attendant, 24 Hour Security, Security Guard
- Subdivision: Seacliff Club Series (Hscs)
HOA
- Has HOA: Yes
- Amenities included: Controlled Access, Maintenance Grounds, Insurance, Management, Guard, Spa/Hot Tub, Security
- HOA fee: $565 monthly
- HOA name: Club Series South
Location
- Region: Huntington Beach
Financial & listing details
- Price per square foot: $700/sqft
- Tax assessed value: $788,103
- Date on market: 9/16/2026
- Cumulative days on market: 5 days
- Listing terms: Cash,Cash to New Loan,Conventional
Estimated market value
$1,372,400
$1.30M - $1.44M
$5,382/mo
Price history
| Date | Event | Price |
|---|---|---|
| 9/17/2026 | Listed for sale | $1,399,000+133.2%$700/sqft |
Source:  CRMLS #OC26202812 Report a problem CRMLS #OC26202812 Report a problem | ||
| 12/30/2008 | Sold | $600,000-0.8%$300/sqft |
Source: Public Record Report a problem | ||
| 12/11/2008 | Price change | $605,000-6.9%$303/sqft |
Source: Listhub #S526341 Report a problem | ||
| 11/20/2008 | Listed for sale | $650,000$325/sqft |
Source: Listhub #S526341 Report a problem | ||
Public tax history
| Year | Property taxes | Tax assessment |
|---|---|---|
| 2026 | -- | $788,103 +2% |
| 2025 | $8,820 +1.8% | $772,650 +2% |
| 2024 | $8,666 +2.3% | $757,500 +2% |
| 2023 | $8,472 +2.7% | $742,648 +2% |
| 2022 | $8,249 +1.9% | $728,087 +2% |
| 2021 | $8,095 +0.7% | $713,811 +1% |
| 2020 | $8,041 | $706,492 +2% |
| 2019 | $8,041 +1.2% | $692,640 +2% |
| 2018 | $7,944 +3% | $679,059 +2% |
| 2017 | $7,716 | $665,745 +2% |
| 2016 | $7,716 +4.7% | $652,692 +1.5% |
| 2015 | $7,372 +3.1% | $642,888 +2% |
| 2014 | $7,147 | $630,295 +0.5% |
| 2013 | -- | $627,447 +2% |
| 2012 | -- | $615,145 +2% |
| 2011 | -- | $603,084 +0.8% |
| 2010 | -- | $598,577 -0.2% |
| 2009 | -- | $600,000 +39.3% |
| 2008 | -- | $430,807 +2% |
| 2007 | -- | $422,360 +2% |
| 2006 | -- | $414,079 +2% |
| 2005 | -- | $405,960 +2% |
| 2004 | -- | $398,000 +1.9% |
| 2003 | -- | $390,706 +2% |
| 2002 | -- | $383,046 +2% |
| 2001 | $3,806 +5.3% | $375,536 +10.5% |
| 2000 | $3,613 | $340,000 |
Find assessor info on the county website
Monthly payment
Est. payment
Payment breakdown
Explore the cost of this home by adjusting the details. Changes won't be saved.Climate risks
Neighborhood: Seacliff
Nearby schools
Schools provided by the listing agent
- Elementary: Seacliff
- Middle: Dwyer
- High: Huntington Beach
Source: CRMLS. This data may not be complete. We recommend contacting the local school district to confirm school assignments for this home.
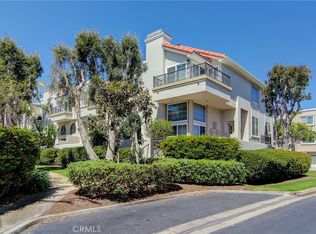
- $1,285,0002 bd3 ba2.1k sqft6052 Shadowbrook Cir, Huntington Beach, CA 92648Sold
- $1,623,7003 bd2 ba2.2k sqft6062 Shadowbrook Cir, Huntington Beach, CA 92648Off Market
- $406,9993 bd2 ba2k sqft6046 Shadowbrook Cir, Huntington Beach, CA 92648Off Market

- $1,501,0003 bd2 ba2.2k sqft6042 Shadowbrook Cir, Huntington Beach, CA 92648Off Market

Similar homes
- $1,395,0003 bd3 ba1.9k sqft6227 Pacific Pointe Dr, Huntington Beach, CA 92648For Sale
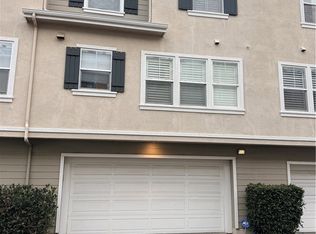 MLS ID #OC26205031, Jeff Farley, Seven Gables Real Estate. CRMLS
 - $1,355,0003 bd3 ba2.1k sqft19225 Seabrook Ln, Huntington Beach, CA 92648For Sale
 MLS ID #OC26197032, Barbara McCall, Seven Gables Real Estate. CRMLS
 - $1,330,0003 bd3 ba2k sqft19282 Torreypines Cir, Huntington Beach, CA 92648For Sale
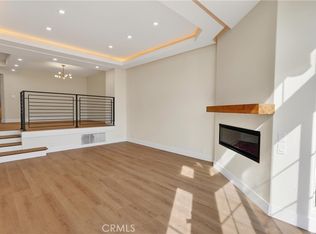 MLS ID #PW26049749, Amy Dao, Southland Homes. CRMLS
 - $1,350,0002 bd3 ba1.8k sqft328 5th St, Huntington Beach, CA 92648For Sale
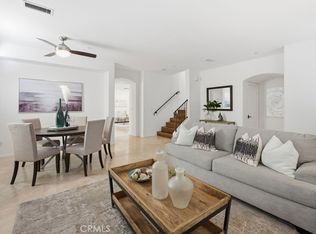 MLS ID #NP25261932, Denine Kerns, Douglas Elliman Of California. CRMLS
Local buyer's agents are ready to help
