WELCOME HOME TO THIS FABULOUS POOL HOME! This stunning 3-bedroom, 2-bathroom, 1,503 sqft pool home is centrally located and every detail has been meticulously cared for and thoughtfully upgraded. As you pull up you will notice the beautifully landscaped front yard and a covered front porch. Step through the front door to the open Living Room / Dining Room featuring luxury vinyl floors and a gas fireplace. Just beyond is the Kitchen features a deluxe 5-burner gas stove, stainless steel appliances, and granite countertops. Enjoy the split bedroom floorplan with the master retreat just beyond the dining area which features a walk-in closet, recently polished Terrazzo floors, updated bath with a full glass shower enclosure. Just beyond the living room are the guest bedroom, updated guest bath, and 3rd bedroom/office. Continuing through to the Florida Room/Family Room features a wall of windows, laminate flooring, and a door leading to your backyard oasis. Stepping out to the backyard you will notice the beautiful kidney-shaped pool, paver patio, and pool deck, a huge 20’ x 16’ covered gazebo with a hot tub, fire pit, and plenty of room for entertaining with your family and friends. The 2-car garage features an updated 200-amp breaker, Trane HVAC, front load washer and natural gas dryer, sink, natural gas tankless water heater and Hurricane reinforced garage door. The newly installed solar panels (2023) along with the whole house Hurricane Impact Windows will ensure year-round energy savings . This home truly has it all, from energy-efficient upgrades to modern amenities and a perfect outdoor oasis. Just 15 minutes to the beach, DT St Pete, and 5 minutes to Tyrone Mall. Just 2 blocks from the JW Cate Rec Center featuring Tennis, Pickleball courts, Volleyball, basketball courts and so much more. Don't miss the opportunity to make this stunning pool home your forever home. Flood Insurance is not required. All measurements and info are to be verified by the buyer and buyer's agent.
Sold for $595,000
$595,000
6057 27TH AVENUE N, ST PETERSBURG, FL 33710
3beds
1,503sqft
Single Family Residence
Built in 1962
8,721 Square Feet Lot
$594,700 Zestimate®
$396/sqft
$3,776 Estimated rent
Home value
$594,700
$565,000 - $624,000
$3,776/mo
Zestimate® history
Owner options
List your home for rent
$3,776/mo
Rent Zestimate®
Find your next renter with Zillow Rental Manager. Plus, with online applications, you can quickly screen prospective tenants – for free.
$3,776/mo
Rent Zestimate®
Refinance and save
$4,105/mo
Est. payment
Refinancing to a lower rate could help reduce your monthly payments and save thousands over the life of the loan.
$4,105/mo
Est. payment
Explore your selling options
Work with a Zillow partner agent
Leverage their expertise and Zillow's premium Showcase listings to get your home seen by more buyers.
Get startedList with your own agent
Get your home in front of millions of buyers by listing it on Zillow.
Learn how to do itSell it yourself
Take full control of how buyers see your home on Zillow by listing For Sale by Owner (FSBO).
List your homeWhat's special
Gas fireplaceBasketball courtsModern amenitiesPool deckBeautiful kidney-shaped poolGuest bedroomUpdated guest bath
Zillow last checked:
Listing updated:
Listed by:
Patrick Mortimer 727-220-8600,
FOREVER FLORIDA REAL ESTATE 727-440-6444
Bought with:
Patrick Mortimer, 3375290
FOREVER FLORIDA REAL ESTATE
Source: Stellar MLS,MLS#: U8214405 Originating MLS: Pinellas Suncoast
Originating MLS: Pinellas Suncoast
Facts & features
Interior
Bedrooms & bathrooms
- Bedrooms: 3
- Bathrooms: 2
- Full bathrooms: 2
Rooms
- Room types: Florida Room, Storage Rooms
Primary bedroom
- Features: Ceiling Fan(s), Walk-In Closet(s)
- Level: First
- Dimensions: 11x14
Bedroom 1
- Features: Ceiling Fan(s), Built-in Closet
- Level: First
- Dimensions: 10x16
Bedroom 2
- Features: Ceiling Fan(s), Built-in Closet
- Level: First
Primary bathroom
- Features: Tub With Shower, Urinal
- Level: First
- Dimensions: 8x8
Dining room
- Level: First
- Dimensions: 9x9
Florida room
- Features: Ceiling Fan(s)
- Level: First
- Dimensions: 9x19
Kitchen
- Features: Ceiling Fan(s)
- Level: First
- Dimensions: 9x12
Living room
- Features: Ceiling Fan(s)
- Level: First
- Dimensions: 13x21
Heating
- Central
Cooling
- Central Air
Appliances
- Included: Dishwasher, Disposal, Dryer, Range, Refrigerator, Tankless Water Heater, Washer
- Laundry: In Garage
Features
- Ceiling Fan(s), Living Room/Dining Room Combo, Primary Bedroom Main Floor, Split Bedroom, Stone Counters, Thermostat
- Flooring: Luxury Vinyl, Terrazzo
- Windows: Blinds, Storm Window(s), Window Treatments
- Has fireplace: Yes
- Fireplace features: Gas, Living Room
Interior area
- Total structure area: 2,214
- Total interior livable area: 1,503 sqft
Property
Parking
- Total spaces: 2
- Parking features: Garage
- Garage spaces: 2
- Details: Garage Dimensions: 22x24
Features
- Levels: One
- Stories: 1
- Patio & porch: Covered, Deck, Front Porch, Patio, Porch, Rear Porch
- Exterior features: Irrigation System
- Has private pool: Yes
- Pool features: Gunite, In Ground
- Has spa: Yes
- Spa features: Above Ground
Lot
- Size: 8,721 Square Feet
- Dimensions: 81 x 100
- Features: City Lot, Landscaped, Near Public Transit
- Residential vegetation: Mature Landscaping
Details
- Additional structures: Gazebo, Shed(s), Storage
- Parcel number: 083116810000050020
- Zoning: RES
- Special conditions: None
Construction
Type & style
- Home type: SingleFamily
- Architectural style: Florida
- Property subtype: Single Family Residence
Materials
- Block
- Foundation: Slab
- Roof: Tile
Condition
- Completed
- New construction: No
- Year built: 1962
Utilities & green energy
- Sewer: Public Sewer
- Water: Public
- Utilities for property: Cable Connected, Electricity Connected, Natural Gas Connected, Sewer Connected, Sprinkler Well, Street Lights, Water Connected
Community & HOA
Community
- Features: Park, Playground
- Security: Smoke Detector(s)
- Pet fee: $0 monthly
- Subdivision: SHERYL MANOR
HOA
- Has HOA: No
- Amenities included: Park, Playground
Location
- Region: Saint Petersburg
Financial & listing details
- Price per square foot: $396/sqft
- Tax assessed value: $482,045
- Annual tax amount: $2,033
- Date on market: 9/23/2023
- Cumulative days on market: 4 days
- Listing terms: Cash,Conventional,FHA,VA Loan
- Ownership: Fee Simple
- Total actual rent: 0
- Electric utility on property: Yes
- Road surface type: Paved, Asphalt
Price history
| Date | Event | Price |
|---|---|---|
| 11/15/2023 | Sold | $595,000-0.8%$396/sqft |
Source:  Stellar MLS #U8214405 Report a problem Stellar MLS #U8214405 Report a problem | ||
| 9/28/2023 | Pending sale | $599,900$399/sqft |
Source: Stellar MLS #U8214405 Report a problem | ||
| 9/23/2023 | Listed for sale | $599,900+100%$399/sqft |
Source: Stellar MLS #U8214405 Report a problem | ||
| 1/23/2007 | Sold | $299,900+89.8%$200/sqft |
Source: Public Record Report a problem | ||
| 4/23/2002 | Sold | $158,000+10.5%$105/sqft |
Source: Public Record Report a problem | ||
| 11/6/2000 | Sold | $143,000$95/sqft |
Source: Public Record Report a problem | ||
Public tax history
| Year | Property taxes | Tax assessment |
|---|---|---|
| 2025 | $8,694 +5.3% | $479,033 +2.9% |
| 2024 | $8,255 +292.7% | $465,533 +213.7% |
| 2023 | $2,102 +3.4% | $148,380 +3% |
| 2022 | $2,033 -0.7% | $144,058 +3% |
| 2021 | $2,047 +0.3% | $139,862 +1.4% |
| 2020 | $2,041 +2.4% | $137,931 +2.3% |
| 2019 | $1,993 | $134,830 +1.9% |
| 2018 | $1,993 +3.4% | $132,316 +2.1% |
| 2017 | $1,928 +1.4% | $129,595 +2.1% |
| 2016 | $1,900 -1.4% | $126,929 +0.7% |
| 2015 | $1,927 +0.8% | $126,047 +0.8% |
| 2014 | $1,913 +6.4% | $125,047 +5% |
| 2013 | $1,797 +2.3% | $119,047 +1.7% |
| 2012 | $1,756 | $117,057 -5.2% |
| 2011 | -- | $123,476 0% |
| 2010 | -- | $123,481 +0.6% |
| 2009 | -- | $122,777 +0.1% |
| 2008 | $1,767 | $122,654 -15% |
| 2007 | -- | $144,215 -15.1% |
| 2005 | -- | $169,800 +9.1% |
| 2004 | $2,615 +1.8% | $155,600 +19.5% |
| 2003 | $2,569 -2% | $130,200 +7.8% |
| 2002 | $2,622 | $120,800 +14% |
| 2001 | $2,622 +79.9% | $106,000 +16.1% |
| 2000 | $1,457 | $91,300 |
Find assessor info on the county website
Neighborhood: Disston Heights
Nearby homes
- $386,5003 bd2 ba1.5k sqft6069 27th Ave N, Saint Petersburg, FL 33710Off Market
- $413,300-- bd2 ba1.8k sqft2700 60th Way N, Saint Petersburg, FL 33710Off Market
- $461,4003 bd3 ba1.8k sqft6062 28th Ave N, Saint Petersburg, FL 33710Off Market
- $402,3002 bd2 ba1.1k sqft2770 60th Way N, Saint Petersburg, FL 33710Off Market
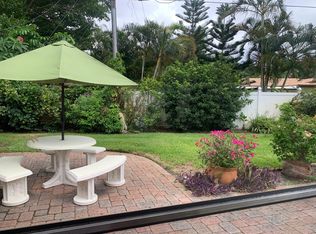
- $464,4003 bd2 ba1.6k sqft6074 28th Ave N, Saint Petersburg, FL 33710Sold
- $481,200-- bd2 ba1.7k sqft6081 27th Ave N, Saint Petersburg, FL 33710Off Market
- $382,6003 bd2 ba1.3k sqft6052 27th Ave N, Saint Petersburg, FL 33710Off Market
- $461,800-- bd2 ba1.6k sqft6064 27th Ave N, Saint Petersburg, FL 33710Off Market
Nearby schools
GreatSchools rating
- 5/10Westgate Elementary SchoolGrades: PK-5Distance: 0.6 mi
- 7/10Tyrone Middle SchoolGrades: 6-8Distance: 0.6 mi
- 4/10Boca Ciega High SchoolGrades: 9-12Distance: 2.5 mi
Schools provided by the listing agent
- Elementary: Westgate Elementary-PN
- Middle: Tyrone Middle-PN
- High: Boca Ciega High-PN
Source: Stellar MLS. This data may not be complete. We recommend contacting the local school district to confirm school assignments for this home.
Get a cash offer in 3 minutes
Find out how much your home could sell for in as little as 3 minutes with a no-obligation cash offer.
Estimated market value
$594,700
Get a cash offer in 3 minutes
Find out how much your home could sell for in as little as 3 minutes with a no-obligation cash offer.
Estimated market value
$594,700
- Florida
- Pinellas County
- Saint Petersburg
- 33710
- Disston Heights
- 6057 27TH AVENUE N
Nearby cities
Nearby neighborhoods
Nearby zip codes
Other Saint Petersburg Topics
- Apartments for Rent in 33710
- Houses for Sale in 33710
- Houses for Rent in 33710
- 33710 Real Estate
- Saint Petersburg Condos
- Houses for Sale in Saint Petersburg
- Newest Listings in Saint Petersburg
- Saint Petersburg Home Values
- Saint Petersburg Real Estate Agents
- Saint Petersburg Refinance
- Saint Petersburg Mortgage Rates
