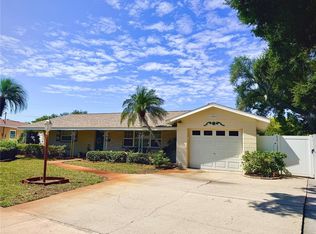
For the first time in 34 years, this cherished home is ready for its next chapter. Lovingly owned by the same family for more than three decades, this is where three children were raised, holidays were celebrated, milestones were shared, and a lifetime of memories was made. This is not an investor rehab or quick flip - it is a true family home, cared for with pride, love, and intention. From the spacious front lawn and inviting curb appeal to the comfortable single-story layout, this home offers warmth, character, and wonderful potential. Major updates provide valuable peace of mind, including hurricane impact windows throughout, hurricane impact French doors, hurricane impact garage doors, a new roof installed in 2022 with tie-downs, and a gas tankless water heater installed in 2019. The property also features an attached garage, generous driveway, covered front entry, and a welcoming yard with room to enjoy outdoor living, gardening, entertaining, or simply relaxing in the Florida sunshine. Ideally located near some of St. Petersburg’s favorite destinations, you’ll enjoy convenient access to Tropicana Field, The Dalí Museum, the Museum of Fine Arts, The James Museum, bayfront parks, kayak launches, marinas, Gulf beaches, shopping, and everyday dining. From local spots for cheesesteaks, pizza, Chinese food, and coffee to waterfront restaurants and beach sunsets, this location offers the lifestyle buyers love. Whether you are searching for your first home, a place to grow, a seasonal retreat, or a property to make your own, 6074 28th Ave offers a rare opportunity to begin your next story in a home already filled with love.
Sold for $464,400
$464,400
6074 28TH AVENUE N, ST PETERSBURG, FL 33710
3beds
1,662sqft
Single Family Residence
Built in 1962
8,246 Square Feet Lot
$464,300 Zestimate®
$279/sqft
$3,135 Estimated rent
Home value
$464,300
$427,000 - $501,000
$3,135/mo
Zestimate® history
Owner options
List your home for rent
$3,135/mo
Rent Zestimate®
Find your next renter with Zillow Rental Manager. Plus, with online applications, you can quickly screen prospective tenants – for free.
$3,135/mo
Rent Zestimate®
Refinance and save
$3,212/mo
Est. payment
Refinancing to a lower rate could help reduce your monthly payments and save thousands over the life of the loan.
$3,212/mo
Est. payment
Explore your selling options
Work with a Zillow partner agent
Leverage their expertise and Zillow's premium Showcase listings to get your home seen by more buyers.
Get startedList with your own agent
Get your home in front of millions of buyers by listing it on Zillow.
Learn how to do itSell it yourself
Take full control of how buyers see your home on Zillow by listing For Sale by Owner (FSBO).
List your homeWhat's special
Attached garageComfortable single-story layoutInviting curb appealHurricane impact garage doorsHurricane impact french doorsHurricane impact windows throughoutGenerous driveway
Zillow last checked:
Listing updated:
Listed by:
Jack Barry 215-292-5821,
KELLER WILLIAMS TAMPA CENTRAL 813-865-0700
Bought with:
Brittany Shelton, 3405312
KELLER WILLIAMS ST PETE REALTY
Source: Stellar MLS,MLS#: TB8503965 Originating MLS: Suncoast Tampa
Originating MLS: Suncoast Tampa
Facts & features
Interior
Bedrooms & bathrooms
- Bedrooms: 3
- Bathrooms: 2
- Full bathrooms: 2
Rooms
- Room types: Family Room
Primary bedroom
- Features: En Suite Bathroom, Walk-In Closet(s)
- Level: First
- Area: 154 Square Feet
- Dimensions: 11x14
Bedroom 2
- Features: Built-in Closet
- Level: First
- Area: 110 Square Feet
- Dimensions: 11x10
Bedroom 3
- Features: Built-in Closet
- Level: First
- Area: 154 Square Feet
- Dimensions: 14x11
Balcony porch lanai
- Level: First
- Area: 156 Square Feet
- Dimensions: 12x13
Dining room
- Level: First
- Area: 100 Square Feet
- Dimensions: 10x10
Family room
- Level: First
- Area: 286 Square Feet
- Dimensions: 22x13
Kitchen
- Level: First
- Area: 120 Square Feet
- Dimensions: 12x10
Living room
- Level: First
- Area: 286 Square Feet
- Dimensions: 26x11
Heating
- Central, Electric
Cooling
- Central Air
Appliances
- Included: Dishwasher, Dryer, Microwave, Range, Refrigerator, Washer
- Laundry: In Garage
Features
- Ceiling Fan(s), Eating Space In Kitchen, Kitchen/Family Room Combo, Living Room/Dining Room Combo, Open Floorplan, Primary Bedroom Main Floor, Solid Wood Cabinets, Split Bedroom, Stone Counters, Thermostat, Walk-In Closet(s)
- Flooring: Ceramic Tile
- Doors: French Doors
- Has fireplace: No
Interior area
- Total structure area: 2,399
- Total interior livable area: 1,662 sqft
Property
Parking
- Total spaces: 1
- Parking features: Garage - Attached
- Attached garage spaces: 1
Features
- Levels: One
- Stories: 1
- Patio & porch: Covered, Front Porch, Patio, Screened
- Exterior features: Lighting, Private Entrance, Private Yard, Rain Gutters, Sidewalk, Storage
- Fencing: Fenced,Wood
Lot
- Size: 8,246 Square Feet
- Features: Sidewalk, Unincorporated
- Residential vegetation: Mature Landscaping, Trees/Landscaped
Details
- Additional structures: Shed(s)
- Parcel number: 083116810000050180
- Special conditions: None
Construction
Type & style
- Home type: SingleFamily
- Architectural style: Florida
- Property subtype: Single Family Residence
Materials
- Block, Concrete
- Foundation: Slab
- Roof: Shingle
Condition
- New construction: No
- Year built: 1962
Utilities & green energy
- Sewer: Public Sewer
- Water: Public
- Utilities for property: BB/HS Internet Available, Cable Available, Electricity Connected, Public, Sewer Connected, Water Connected
Community & HOA
Community
- Pet fee: $0 monthly
- Subdivision: SHERYL MANOR UNIT 5
HOA
- Has HOA: No
Location
- Region: Saint Petersburg
Financial & listing details
- Price per square foot: $279/sqft
- Tax assessed value: $350,402
- Annual tax amount: $1,872
- Date on market: 5/20/2026
- Cumulative days on market: 2 days
- Listing terms: Cash,Conventional,FHA,VA Loan
- Ownership: Fee Simple
- Total actual rent: 0
- Electric utility on property: Yes
- Road surface type: Paved, Asphalt
Price history
| Date | Event | Price |
|---|---|---|
| 7/1/2026 | Sold | $464,400+3.2%$279/sqft |
Source:  Stellar MLS #TB8503965 Report a problem Stellar MLS #TB8503965 Report a problem | ||
| 5/23/2026 | Pending sale | $450,000$271/sqft |
Source: Stellar MLS #TB8503965 Report a problem | ||
| 5/20/2026 | Listed for sale | $450,000$271/sqft |
Source: Stellar MLS #TB8503965 Report a problem | ||
Public tax history
| Year | Property taxes | Tax assessment |
|---|---|---|
| 2025 | $1,873 +6.4% | $136,609 +2.9% |
| 2024 | $1,761 +2.7% | $132,759 +3% |
| 2023 | $1,715 +3.7% | $128,892 +3% |
| 2022 | $1,654 -0.4% | $125,138 +3% |
| 2021 | $1,661 +0.4% | $121,493 +1.4% |
| 2020 | $1,654 +2.6% | $119,816 +2.3% |
| 2019 | $1,612 | $117,122 +1.9% |
| 2018 | $1,612 +2.1% | $114,938 +2.1% |
| 2017 | $1,578 +3.3% | $112,574 +2.1% |
| 2016 | $1,528 -1.4% | $110,259 +0.7% |
| 2015 | $1,550 +0.8% | $109,493 +0.8% |
| 2014 | $1,537 +1.2% | $108,624 +1.5% |
| 2013 | $1,519 +2.4% | $107,019 +1.7% |
| 2012 | $1,483 | $105,230 +1.4% |
| 2011 | -- | $103,821 +1.5% |
| 2010 | -- | $102,287 +2.7% |
| 2009 | -- | $99,598 +0.1% |
| 2008 | $1,268 | $99,499 +3% |
| 2007 | -- | $96,601 -34.9% |
| 2005 | -- | $148,400 +10.5% |
| 2004 | $1,553 +2.1% | $134,300 +12.3% |
| 2003 | $1,522 +4.3% | $119,600 +9.4% |
| 2002 | $1,459 | $109,300 +12.8% |
| 2001 | $1,459 +22.9% | $96,900 +21.6% |
| 2000 | $1,187 | $79,700 |
Find assessor info on the county website
Neighborhood: Disston Heights
Nearby homes
- $461,4003 bd3 ba1.8k sqft6062 28th Ave N, Saint Petersburg, FL 33710Off Market
- $420,0003 bd2 ba1.3k sqft6086 28th Ave N, Saint Petersburg, FL 33710Sold
- $383,8003 bd2 ba1.5k sqft6069 27th Ave N, Saint Petersburg, FL 33710Off Market
- $481,200-- bd2 ba1.7k sqft6081 27th Ave N, Saint Petersburg, FL 33710Off Market
- $595,0003 bd2 ba1.5k sqft6057 27th Ave N, Saint Petersburg, FL 33710Sold
- $402,3002 bd2 ba1.1k sqft2770 60th Way N, Saint Petersburg, FL 33710Off Market
- $492,500-- bd3 ba1.7k sqft6069 28th Ave N, Saint Petersburg, FL 33710Off Market
- $384,1003 bd2 ba1.7k sqft2801 61st St N, Saint Petersburg, FL 33710Off Market
Nearby schools
GreatSchools rating
- 5/10Westgate Elementary SchoolGrades: PK-5Distance: 0.6 mi
- 7/10Tyrone Middle SchoolGrades: 6-8Distance: 0.6 mi
- 4/10Boca Ciega High SchoolGrades: 9-12Distance: 2.5 mi
Schools provided by the listing agent
- Elementary: Westgate Elementary-PN
- Middle: Tyrone Middle-PN
- High: Boca Ciega High-PN
Source: Stellar MLS. This data may not be complete. We recommend contacting the local school district to confirm school assignments for this home.
Get a cash offer in 3 minutes
Find out how much your home could sell for in as little as 3 minutes with a no-obligation cash offer.
Estimated market value
$464,300
Get a cash offer in 3 minutes
Find out how much your home could sell for in as little as 3 minutes with a no-obligation cash offer.
Estimated market value
$464,300
- Florida
- Pinellas County
- Saint Petersburg
- 33710
- Disston Heights
- 6074 28TH AVENUE N
Nearby cities
Nearby neighborhoods
Nearby zip codes
Other Saint Petersburg Topics
- Apartments for Rent in 33710
- Houses for Sale in 33710
- Houses for Rent in 33710
- 33710 Real Estate
- Saint Petersburg Condos
- Houses for Sale in Saint Petersburg
- Newest Listings in Saint Petersburg
- Saint Petersburg Home Values
- Saint Petersburg Real Estate Agents
- Saint Petersburg Refinance
- Saint Petersburg Mortgage Rates
