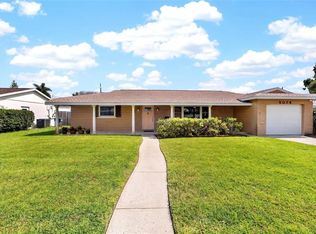
Honey, stop the car! Here’s a fantastic opportunity to own a home in the highly sought-after Sheryl Manor neighborhood—a rare find in the heart of St. Petersburg. This charming property sits on an oversized lot and offers 3 bedrooms, 2 bathrooms, a screened porch, and numerous updates. Recent improvements include a roof replacement in Fall 2025, a new water heater in 2023, and a 200-amp electrical panel and AC installed in 2017. The kitchen is a chef’s delight, featuring abundant counter space, stainless steel appliances, and solid wood cabinetry with excellent storage. The split-plan layout includes a formal dining room and a spacious living area perfect for gatherings. A 1-car garage completes this wonderful home. Located on a quiet, low-traffic street, the property is just two blocks from Northwest Park—one of St. Pete’s best neighborhood parks. You’ll also enjoy close proximity to shopping, the mall, and the area’s beautiful white-sand beaches. Don’t hesitate—this one won’t last!
Sold for $420,000
$420,000
6086 28TH AVENUE N, ST PETERSBURG, FL 33710
3beds
1,340sqft
Single Family Residence
Built in 1963
10,398 Square Feet Lot
$419,900 Zestimate®
$313/sqft
$2,858 Estimated rent
Home value
$419,900
$386,000 - $453,000
$2,858/mo
Zestimate® history
Owner options
List your home for rent
$2,858/mo
Rent Zestimate®
Find your next renter with Zillow Rental Manager. Plus, with online applications, you can quickly screen prospective tenants – for free.
$2,858/mo
Rent Zestimate®
Refinance and save
$2,918/mo
Est. payment
Refinancing to a lower rate could help reduce your monthly payments and save thousands over the life of the loan.
$2,918/mo
Est. payment
Explore your selling options
Work with a Zillow partner agent
Leverage their expertise and Zillow's premium Showcase listings to get your home seen by more buyers.
Get startedList with your own agent
Get your home in front of millions of buyers by listing it on Zillow.
Learn how to do itSell it yourself
Take full control of how buyers see your home on Zillow by listing For Sale by Owner (FSBO).
List your homeWhat's special
Oversized lotSplit-plan layoutFormal dining roomScreened porchQuiet low-traffic streetAbundant counter spaceStainless steel appliances
Zillow last checked:
Listing updated:
Listed by:
Bill Dudley Jr 727-527-7373,
HOFACKER & ASSOCIATES INC 727-527-7373
Bought with:
Jessica Urbina, 3629714
BHHS FLORIDA PROPERTIES GROUP
Source: Stellar MLS,MLS#: TB8521902 Originating MLS: Suncoast Tampa
Originating MLS: Suncoast Tampa
Facts & features
Interior
Bedrooms & bathrooms
- Bedrooms: 3
- Bathrooms: 2
- Full bathrooms: 2
Primary bedroom
- Features: Shower No Tub, Built-in Closet
- Level: First
- Area: 154 Square Feet
- Dimensions: 11x14
Bedroom 2
- Features: Built-in Closet
- Level: First
- Area: 154 Square Feet
- Dimensions: 11x14
Bedroom 3
- Features: Built-in Closet
- Level: First
- Area: 121 Square Feet
- Dimensions: 11x11
Balcony porch lanai
- Level: First
Dining room
- Level: First
- Area: 121 Square Feet
- Dimensions: 11x11
Kitchen
- Level: First
- Area: 110 Square Feet
- Dimensions: 10x11
Living room
- Level: First
- Area: 242 Square Feet
- Dimensions: 11x22
Heating
- Central, Electric
Cooling
- Central Air
Appliances
- Included: Oven, Dishwasher, Dryer, Microwave, Range, Refrigerator, Washer
- Laundry: In Garage
Features
- Ceiling Fan(s), L Dining, Living Room/Dining Room Combo, Primary Bedroom Main Floor, Solid Surface Counters, Split Bedroom
- Flooring: Carpet, Ceramic Tile
- Has fireplace: No
Interior area
- Total structure area: 2,089
- Total interior livable area: 1,340 sqft
Property
Parking
- Total spaces: 1
- Parking features: Garage - Attached
- Attached garage spaces: 1
Features
- Levels: One
- Stories: 1
- Patio & porch: Rear Porch, Screened
- Exterior features: Irrigation System, Sidewalk
- Fencing: Chain Link,Vinyl,Wood
Lot
- Size: 10,398 Square Feet
- Dimensions: 76 x 108
- Features: City Lot, Irregular Lot, Oversized Lot
Details
- Additional structures: Shed(s)
- Parcel number: 083116810000050170
- Zoning: RES
- Special conditions: None
Construction
Type & style
- Home type: SingleFamily
- Architectural style: Ranch
- Property subtype: Single Family Residence
- Attached to another structure: Yes
Materials
- Block
- Foundation: Slab
- Roof: Other
Condition
- Completed
- New construction: No
- Year built: 1963
Utilities & green energy
- Sewer: Public Sewer
- Water: Public
- Utilities for property: Sewer Connected, Sprinkler Well, Street Lights
Community & HOA
Community
- Pet fee: $0 monthly
- Subdivision: SHERYL MANOR
HOA
- Has HOA: No
Location
- Region: Saint Petersburg
Financial & listing details
- Price per square foot: $313/sqft
- Tax assessed value: $346,054
- Annual tax amount: $1,584
- Date on market: 6/22/2026
- Cumulative days on market: 5 days
- Ownership: Fee Simple
- Total actual rent: 0
- Road surface type: Paved, Asphalt
Price history
| Date | Event | Price |
|---|---|---|
| 7/30/2026 | Sold | $420,000-1.2%$313/sqft |
Source:  Stellar MLS #TB8521902 Report a problem Stellar MLS #TB8521902 Report a problem | ||
| 7/8/2026 | Contingent | $425,000$317/sqft |
Source: Stellar MLS #TB8521902 Report a problem | ||
| 6/29/2026 | Pending sale | $425,000$317/sqft |
Source: Stellar MLS #TB8521902 Report a problem | ||
| 6/22/2026 | Listed for sale | $425,000$317/sqft |
Source: Stellar MLS #TB8521902 Report a problem | ||
Public tax history
| Year | Property taxes | Tax assessment |
|---|---|---|
| 2025 | $1,585 +6.8% | $127,143 +2.9% |
| 2024 | $1,484 +3.1% | $123,560 +3% |
| 2023 | $1,438 -2.2% | $119,961 +3% |
| 2022 | $1,471 -0.2% | $116,467 +3% |
| 2021 | $1,474 +0.5% | $113,075 +1.4% |
| 2020 | $1,466 +2.8% | $111,514 +2.3% |
| 2019 | $1,426 | $109,007 +1.9% |
| 2018 | $1,426 +2.2% | $106,974 +2.1% |
| 2017 | $1,395 +3.6% | $104,774 +2.1% |
| 2016 | $1,346 -1.4% | $102,619 +0.7% |
| 2015 | $1,366 +0.9% | $101,906 +0.8% |
| 2014 | $1,353 +1.3% | $101,097 +1.5% |
| 2013 | $1,336 +2.5% | $99,603 +1.7% |
| 2012 | $1,303 | $97,938 +3% |
| 2011 | -- | $95,085 +1.5% |
| 2010 | -- | $93,680 +2.7% |
| 2009 | -- | $91,217 +0.1% |
| 2008 | $1,077 | $91,126 +3% |
| 2007 | -- | $88,472 -35.7% |
| 2005 | -- | $137,600 +11.2% |
| 2004 | $1,359 +2.3% | $123,700 +11.9% |
| 2003 | $1,329 +4.5% | $110,500 +9.2% |
| 2002 | $1,271 | $101,200 +21.2% |
| 2001 | $1,271 +4.3% | $83,500 +2.7% |
| 2000 | $1,219 | $81,300 |
Find assessor info on the county website
Neighborhood: Disston Heights
Nearby homes
- $464,4003 bd2 ba1.6k sqft6074 28th Ave N, Saint Petersburg, FL 33710Sold
- $435,1003 bd2 ba1.8k sqft6098 28th Ave N, Saint Petersburg, FL 33710Off Market
- $481,200-- bd2 ba1.7k sqft6081 27th Ave N, Saint Petersburg, FL 33710Off Market
- $485,9003 bd3 ba1.9k sqft6093 27th Ave N, Saint Petersburg, FL 33710Off Market
- $386,5003 bd2 ba1.5k sqft6069 27th Ave N, Saint Petersburg, FL 33710Off Market
- $461,4003 bd3 ba1.8k sqft6062 28th Ave N, Saint Petersburg, FL 33710Off Market
- $562,5003 bd2 ba1.3k sqft6101 27th Ave N, Saint Petersburg, FL 33710Sold
- $476,800-- bd3 ba2.1k sqft2800 61st St N, Saint Petersburg, FL 33710Off Market
Nearby schools
GreatSchools rating
- 5/10Westgate Elementary SchoolGrades: PK-5Distance: 0.6 mi
- 7/10Tyrone Middle SchoolGrades: 6-8Distance: 0.6 mi
- 4/10Boca Ciega High SchoolGrades: 9-12Distance: 2.5 mi
Get a cash offer in 3 minutes
Find out how much your home could sell for in as little as 3 minutes with a no-obligation cash offer.
Estimated market value
$419,900
Get a cash offer in 3 minutes
Find out how much your home could sell for in as little as 3 minutes with a no-obligation cash offer.
Estimated market value
$419,900
- Florida
- Pinellas County
- Saint Petersburg
- 33710
- Disston Heights
- 6086 28TH AVENUE N
Nearby cities
Nearby neighborhoods
Nearby zip codes
Other Saint Petersburg Topics
- Apartments for Rent in 33710
- Houses for Sale in 33710
- Houses for Rent in 33710
- 33710 Real Estate
- Saint Petersburg Condos
- Houses for Sale in Saint Petersburg
- Newest Listings in Saint Petersburg
- Saint Petersburg Home Values
- Saint Petersburg Real Estate Agents
- Saint Petersburg Refinance
- Saint Petersburg Mortgage Rates
