Skip main navigation
Off market
  • $487,500

    6057 Bradford Hills Dr, Nashville, TN 37211

    3beds
    2baths
    1,742sqft
    SingleFamily
    Built in 1992
    7,840 Square Feet Lot
    $487,500 Zestimate®
    $280/sqft
    $2,535 Estimated rent

    Home value

    $487,500

    $463,000 - $512,000

    $2,535/mo

    Zestimate® history
    Loading
    Loading...

    Owner options

    List your home for rent

    $2,535/mo

    Rent Zestimate®

    Find your next renter with Zillow Rental Manager. Plus, with online applications, you can quickly screen prospective tenants – for free.

    Learn more

    $2,535/mo

    Rent Zestimate®

    Refinance and save

    $2,930/mo

    Est. payment

    Refinancing to a lower rate could help reduce your monthly payments and save thousands over the life of the loan.

    See today's rates

    $2,930/mo

    Est. payment

    Explore your selling options

    Work with a Zillow partner agent

    Leverage their expertise and Zillow's premium Showcase listings to get your home seen by more buyers.

    Get started

    List with your own agent

    Get your home in front of millions of buyers by listing it on Zillow.

    Learn how to do it

    Sell it yourself

    Take full control of how buyers see your home on Zillow by listing For Sale by Owner (FSBO).

    List your home

    What's special

    Soaring ceilingsMaster bedroomEn suite master bathroomGorgeous dual vanitySoaking tubUpdate tile showerVaulted ceiling

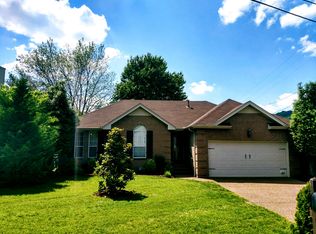
    Charming partial brick house on a corner lot in Nashville. This 3 bedroom, 2 bathroom home is complete with soaring ceilings. Featuring LTV flooring in the spacious living areas, and bright natural light in the living room is provided by dual sky lights. A stunning fireplace makes this space cozy for the family. Attached kitchen includes ample cabinet storage, and counterspace with eat-in and formal dining area for entertaining guests. The master bedroom is spacious with lush carpeting and vaulted ceiling. En suite master bathroom includes soaking tub, update tile shower, and gorgeous dual vanity. Youll love having fun with the whole family in the fully-fenced yard with patio for intimate outside gatherings.

    This property is not currently displayed as for sale or rent on Zillow. This may be different from what's on other websites or public sources.

    Facts & features

    Interior

    Bedrooms & bathrooms
    • Bedrooms: 3
    • Bathrooms: 2
    Heating
    • Other, Gas
    Cooling
    • None
    Features
    • Flooring: Carpet, Hardwood, Linoleum / Vinyl
    • Has fireplace: Yes
    Interior area
    • Total interior livable area: 1,742 sqft

    Property

    Parking
    • Total spaces: 2
    • Parking features: None, Garage
    Features
    • Exterior features: Vinyl
    Lot
    • Size: 7,840 Square Feet
    Details
    • Parcel number: 172120B04800CO

    Construction

    Type & style
    • Home type: SingleFamily
    Materials
    • Foundation: Crawl/Raised
    • Roof: Asphalt
    Condition
    • Year built: 1992

    Community & HOA

    HOA
    • Has HOA: Yes
    • HOA fee: $10 monthly
    Location
    • Region: Nashville

    Financial & listing details

    • Price per square foot: $280/sqft
    • Tax assessed value: $435,900
    • Annual tax amount: $3,032

    Price history

    DateEventPrice
    10/24/2022Listing removed--
    Source: RE/MAX International Report a problem
    7/2/2022Listed for rent$2,800$2/sqft
    Source: RE/MAX International #2404953 Report a problem
    4/11/2022Sold$485,000+11.5%$278/sqft
    Source: RealTracs MLS as distributed by MLS GRID #2363819 Report a problem
    3/14/2022Contingent$434,943$250/sqft
    Source: RealTracs MLS as distributed by MLS GRID #2363819 Report a problem
    3/10/2022Listed for sale$434,943+79%$250/sqft
    Source: RealTracs MLS as distributed by MLS GRID #2363819 Report a problem
    11/21/2016Sold$243,000+1.3%$139/sqft
    Source: RealTracs MLS as distributed by MLS GRID #1767032 Report a problem
    9/21/2016Listed for sale$240,000+20%$138/sqft
    Source: Benchmark Realty, LLC #1767032 Report a problem
    7/14/2013Listing removed$200,000$115/sqft
    Source: The Dream Team Hendersonville, LLC #1454185 Report a problem
    5/25/2013Listed for sale$200,000+30.8%$115/sqft
    Source: The Dream Team Hendersonville, LLC #1454185 Report a problem
    8/21/2002Sold$152,900+27.5%$88/sqft
    Source: Public Record Report a problem
    3/31/1994Sold$119,900$69/sqft
    Source: Public Record Report a problem

    Public tax history

    YearProperty taxesTax assessment
    2025$3,032 +28.6%$108,975 +35%
    2024$2,358 $80,700
    2023$2,358 $80,700
    2022$2,358 -1%$80,700
    2021$2,383 +8.7%$80,700 +39.4%
    2020$2,192 +37.5%$57,875
    2019$1,594 $57,875
    2018$1,594 $57,875
    2017$1,594 $57,875 +27.4%
    2016$1,594 -10.5%$45,425
    2015$1,782 $45,425
    2014$1,782 $45,425
    2013-- $45,425 -3.2%
    2012-- $46,925
    2011-- $46,925
    2010-- $46,925
    2009-- $46,925 +14.8%
    2008-- $40,875
    2007-- $40,875
    2006-- --
    2005-- --
    2004-- --
    2003-- --
    2002-- --
    2001-- --
    2000-- --
    Find assessor info on the county website

    Neighborhood: 37211

    Nearby schools

    GreatSchools rating
    Schools provided by the listing agent
    • Elementary: May Werthan Shayne Elem.
    • Middle: William Henry Oliver Middle School
    • High: John Overton Comp High School

    Source: The MLS. This data may not be complete. We recommend contacting the local school district to confirm school assignments for this home.

    Get a cash offer in 3 minutes
    Find out how much your home could sell for in as little as 3 minutes with a no-obligation cash offer.
    Estimated market value
    $487,500
    Get a cash offer in 3 minutes
    Find out how much your home could sell for in as little as 3 minutes with a no-obligation cash offer.
    Estimated market value
    $487,500