Skip main navigation
Off market
  • $457,100

    6101 Bradford Hills Dr, Nashville, TN 37211

    3beds
    1,860sqft
    SingleFamily
    Built in 1992
    8,276 Square Feet Lot
    $457,100 Zestimate®
    $246/sqft
    $2,617 Estimated rent

    Home value

    $457,100

    $434,000 - $480,000

    $2,617/mo

    Zestimate® history
    Loading
    Loading...

    Owner options

    List your home for rent

    $2,617/mo

    Rent Zestimate®

    Find your next renter with Zillow Rental Manager. Plus, with online applications, you can quickly screen prospective tenants – for free.

    Learn more

    $2,617/mo

    Rent Zestimate®

    Refinance and save

    $2,742/mo

    Est. payment

    Refinancing to a lower rate could help reduce your monthly payments and save thousands over the life of the loan.

    See today's rates

    $2,742/mo

    Est. payment

    Explore your selling options

    Work with a Zillow partner agent

    Leverage their expertise and Zillow's premium Showcase listings to get your home seen by more buyers.

    Get started

    List with your own agent

    Get your home in front of millions of buyers by listing it on Zillow.

    Learn how to do it

    Sell it yourself

    Take full control of how buyers see your home on Zillow by listing For Sale by Owner (FSBO).

    List your home

    What's special

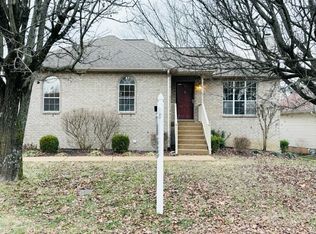
    This is the one! Rare, sought-after Single level home in great neighborhood with 3 bedrooms and 2 full baths. Split floor plan design with master at one end and guest rooms at the other. Hardwood floors throughout with carpeted bedrooms. Newly updated bathrooms and kitchen. Vaulted ceiling in living room/dining room really maximizes the house and makes it appear large and open. Gas fire place in living room. Screened-in porch addition with ceiling fan, privacy blinds, and a deck extension off of that are wonderful year-round. Granite counter tops in kitchen along with new tile flooring, freshly painted cabinets and nice barnwood pantry. Newly remodeled master bath with tile floors and tiled bath/shower combo, new double sinks. Real wood blinds on every window. Garage converted into heated/cooled rec room/den with cork-backed floating vinyl wood-look floors and crown molding. New french doors off of rec room lead out to patio area and beautifully landscaped private back yard. Six foot privacy fence in backyard on a level, corner lot. HVAC combo unit and digital thermostat updated in 2007. Water heater updated in 2008. New gutters with screens in 2008. New roof in 2013. Transferrable alarm system. Neutral paint colors throughout. This home is completely move in ready. Mailing address is 2700 Call Hill Road (property address for tax purposes is 6101 Bradford Hills Drive b/c we're on a corner lot). Willing to pay up to 3% to any agent bringing a buyer. DO NOT CONTACT US ABOUT LISTING THIS HOME. Neighborhood Description Friendly, inviting, social and active. It is not uncommon to see a dozen or more families out riding bikes, taking walks, pushing children in strollers/wagons or exercising during the spring, summer and fall months. And if it snows, neighbors will take to the streets again for some old fashioned sledding. There is an annual Halloween parade in which all the children get to dress up and march around the streets which they all enjoy so much. Neighbors are courteous and are always keeping an eye out for one another. We are within walking distance from the shops and restaurants in Lenox Village and new things are opening all the time. They also have neighborhood parties with food trucks and entertainment on occasion. Very sought after school system with elementary and middle schools within 2 miles of home.

    This property is not currently displayed as for sale or rent on Zillow. This may be different from what's on other websites or public sources.
    Facts & features

    Interior

    Bedrooms & bathrooms
    • Bedrooms: 3
    • Bathrooms: 2
    • Full bathrooms: 2
    Heating
    • Other, Gas
    Cooling
    • Central
    Appliances
    • Included: Dishwasher, Dryer, Freezer, Garbage disposal, Microwave, Range / Oven, Refrigerator, Washer
    Features
    • Flooring: Tile, Carpet, Hardwood, Linoleum / Vinyl
    • Basement: None
    • Has fireplace: Yes
    Interior area
    • Total interior livable area: 1,860 sqft

    Property

    Parking
    • Total spaces: 4
    • Parking features: Garage - Attached
    Features
    • Exterior features: Vinyl, Brick
    Lot
    • Size: 8,276 Square Feet
    Details
    • Parcel number: 172120B04900CO

    Construction

    Type & style
    • Home type: SingleFamily
    Materials
    • Foundation: Crawl/Raised
    • Roof: Asphalt
    Condition
    • Year built: 1992

    Utilities & green energy

    • Water: City Water

    Community & HOA

    HOA
    • Has HOA: Yes
    • HOA fee: $12 monthly
    Location
    • Region: Nashville

    Financial & listing details

    • Price per square foot: $246/sqft
    • Tax assessed value: $423,400
    • Annual tax amount: $2,945

    Price history

    DateEventPrice
    10/12/2021Sold$367,600+35.6%$198/sqft
    Source: Public Record Report a problem
    3/24/2021Listing removed--
    Source: Owner Report a problem
    6/22/2018Sold$271,000-5.9%$146/sqft
    Source: Public Record Report a problem
    6/1/2018Pending sale$288,000$155/sqft
    Source: Owner Report a problem
    5/23/2018Price change$288,000-3.7%$155/sqft
    Source: Owner Report a problem
    5/12/2018Listed for sale$299,000+55.3%$161/sqft
    Source: Synergy Realty Network, LLC #1929477 Report a problem
    8/26/2013Sold$192,500+13.3%$103/sqft
    Source: Public Record Report a problem
    3/29/2005Sold$169,900+25.9%$91/sqft
    Source: Public Record Report a problem
    3/26/1999Sold$135,000+12.5%$73/sqft
    Source: Public Record Report a problem
    8/16/1994Sold$120,000$65/sqft
    Source: Public Record Report a problem

    Public tax history

    YearProperty taxesTax assessment
    2025$2,945 +28%$105,850 +34.5%
    2024$2,300 $78,725
    2023$2,300 $78,725
    2022$2,300 -1.1%$78,725
    2021$2,325 -0.7%$78,725 +27.4%
    2020$2,340 +37.5%$61,775
    2019$1,702 +11.1%$61,775 +11.1%
    2018$1,532 $55,600
    2017$1,532 $55,600 +28.1%
    2016$1,532 -10.1%$43,400
    2015$1,703 $43,400
    2014$1,703 $43,400
    2013-- $43,400 -1%
    2012-- $43,850
    2011-- $43,850
    2010-- $43,850
    2009-- $43,850 +11.4%
    2008-- $39,350
    2007-- $39,350
    2006-- --
    2005-- --
    2004-- --
    2003-- --
    2002-- --
    2001-- --
    2000-- --
    Find assessor info on the county website

    Neighborhood: 37211

    Nearby schools

    GreatSchools rating
    Schools provided by the listing agent
    • Elementary: May Werthan Shayne Elem.
    • Middle: William Henry Oliver Middle School
    • High: John Overton Comp High School

    Source: The MLS. This data may not be complete. We recommend contacting the local school district to confirm school assignments for this home.

    Get a cash offer in 3 minutes
    Find out how much your home could sell for in as little as 3 minutes with a no-obligation cash offer.
    Estimated market value
    $457,100
    Get a cash offer in 3 minutes
    Find out how much your home could sell for in as little as 3 minutes with a no-obligation cash offer.
    Estimated market value
    $457,100