CURRENTLY UNDER CONTRACT, SELLER WILL CONSIDER BACKUP OFFERS This luxury residence, located in the esteemed gated Huntington Creek neighborhood, exudes a timeless design and boasts remarkable enhancements, complemented by its classic appearance and inviting facade, attributed to the presence of gas lanterns and brick construction. The property's exceptional attributes manifest in numerous and unanticipated ways. Upon entering the foyer, one's gaze is drawn to the lofty ceilings and the striking open floor arrangement, encompassing the living area, a breakfast nook featuring a wet bar, and a kitchen that overlooks the pool expanse.
The flooring, reminiscent of wood but composed of resilient tile, stands as both enduring and aesthetically pleasing. The culinary domain, designed for the discerning chef, encompasses bespoke cabinetry, stainless-steel appliances, exquisite granite countertops, a capacious kitchen island affording bar seating, a pantry, and pendant lighting.
Adjacent to this, the formal dining room is adorned with tailor-made built-in elements, gracefully bathed in natural illumination streaming through sizable windows. Expansive glass doors extend access to a sheltered lanai, enriched by an enveloping surround sound system, an al fresco kitchen complete with a built-in grill, a fireplace, and an area designated for dining.
A bespoke, intelligently heated, self-cleaning pool, replete with smart functionalities, water features, and an accompanying spa, is augmented by the presence of a gas fire pit, setting a captivating backdrop suitable for hosting. The office space is distinguished by its abundant north-facing windows, harnessing pleasant natural light.
Owner is licensed real estate agent. Owner is listing agent. The capacious master suite, affording ample space for a lounging enclave, is transformed into a serene haven through the deployment of automated blinds. An outsized master bath incorporates dual vanities, capacious walk-in closets, a garden tub, and a separate shower featuring a rainfall showerhead.
Two supplementary bedrooms share access to a well-appointed jack-and-jill bathroom, enriched by a tiled shower. Serving as an alternative bedroom, the family room offers an acoustic surround, a fireplace, and is conveniently accompanied by an extensive walk-in closet and full bath.
Ascending to the upper level, a media room, complete with surround sound capabilities, a projector, a retractable screen, and a half bath, is ideally configured for familial cinematic experiences. A comprehensive security infrastructure, a whole-house generator, cutting-edge spray foam insulation, and pervasive house-wide surround sound system contribute to the residence's list of amenities.
Conveniently situated in close proximity to Navy Federal and the interstate, this property offers accessibility without compromise.
Sold for $975,000
$975,000
6057 Huntington Creek Cir, Pensacola, FL 32526
4beds
4,138sqft
Single Family Residence
Built in 2018
0.34 Acres Lot
$1,046,100 Zestimate®
$236/sqft
$4,454 Estimated rent
Home value
$1,046,100
$994,000 - $1.10M
$4,454/mo
Zestimate® history
Owner options
List your home for rent
$4,454/mo
Rent Zestimate®
Find your next renter with Zillow Rental Manager. Plus, with online applications, you can quickly screen prospective tenants – for free.
$4,454/mo
Rent Zestimate®
Refinance and save
$6,359/mo
Est. payment
Refinancing to a lower rate could help reduce your monthly payments and save thousands over the life of the loan.
$6,359/mo
Est. payment
Explore your selling options
Work with a Zillow partner agent
Leverage their expertise and Zillow's premium Showcase listings to get your home seen by more buyers.
Get startedList with your own agent
Get your home in front of millions of buyers by listing it on Zillow.
Learn how to do itSell it yourself
Take full control of how buyers see your home on Zillow by listing For Sale by Owner (FSBO).
List your homeWhat's special
Zillow last checked:
Listing updated:
Listed by:
Dan R Heins 850-429-3350,
Ohana Real Estate Services,
Bruce A Koep 850-238-2376,
Ohana Real Estate Services
Bought with:
Non Member
NON-MEMBER OFFICE
Source: CPAR,MLS#: 745035 Originating MLS: Central Panhandle Association of REALTORS
Originating MLS: Central Panhandle Association of REALTORSFacts & features
Interior
Bedrooms & bathrooms
- Bedrooms: 4
- Bathrooms: 5
- Full bathrooms: 3
- 1/2 bathrooms: 2
Rooms
- Room types: Bedroom, Dining Room, Family Room, Kitchen, Living Room, Primary Bedroom, Media Room, Office
Primary bedroom
- Level: First
- Dimensions: 21 x 16
Bedroom
- Level: First
- Dimensions: 11.5 x 11.5
Bedroom
- Level: First
- Dimensions: 15 x 11
Dining room
- Level: First
- Dimensions: 10.75 x 13.5
Family room
- Level: First
- Dimensions: 12.75 x 16
Kitchen
- Level: First
- Dimensions: 9.5 x 20
Living room
- Level: First
- Dimensions: 19 x 23
Media room
- Level: Second
- Dimensions: 27 x 13
Office
- Level: First
- Dimensions: 10 x 13.75
Heating
- Electric, Heat Pump, Zoned
Cooling
- Heat Pump, Zoned
Appliances
- Included: Convection Oven, Electric Oven, Gas Cooktop, Gas Water Heater, Wine Cooler
- Laundry: Washer Hookup, Dryer Hookup
Features
- Bidet, Coffered Ceiling(s), Smart Thermostat
- Windows: Double Pane Windows
- Has fireplace: Yes
Interior area
- Total structure area: 4,138
- Total interior livable area: 4,138 sqft
Property
Parking
- Total spaces: 3
- Parking features: Circular Driveway, Garage, Garage Door Opener
- Garage spaces: 3
- Has uncovered spaces: Yes
Features
- Patio & porch: Enclosed, Patio, Covered, Porch, Screened
- Exterior features: Patio, Outdoor Kitchen, Porch
- Pool features: Gunite, Electric Heat, Gas Heat, In Ground, Screen Enclosure, Salt Water
- Fencing: Fenced,Partial
Lot
- Size: 0.34 Acres
- Dimensions: 100 x 150
- Features: Sprinkler System
Details
- Additional structures: Second Garage, Outdoor Kitchen
- Parcel number: 081S313402090002
- Zoning description: Resid Single Family
Construction
Type & style
- Home type: SingleFamily
- Architectural style: Contemporary
- Property subtype: Single Family Residence
Materials
- Brick, HardiPlank Type
- Foundation: Slab
- Roof: Shingle
Condition
- Year built: 2018
Utilities & green energy
- Sewer: Public Sewer
- Utilities for property: Electricity Available, High Speed Internet Available, Water Connected
Green energy
- Energy efficient items: Solar Panel(s)
Community & HOA
Community
- Features: Gated, Home Owners Association
- Security: Prewired, Security Gate, Gated Community, Smoke Detector(s), Security Service
- Subdivision: No Named Subdivision
HOA
- Has HOA: Yes
- Amenities included: Gated
Location
- Region: Pensacola
Financial & listing details
- Price per square foot: $236/sqft
- Tax assessed value: $828,869
- Annual tax amount: $8,240
- Date on market: 8/12/2023
- Cumulative days on market: 65 days
- Listing terms: Other
- Electric utility on property: Yes
Price history
| Date | Event | Price |
|---|---|---|
| 1/30/2024 | Sold | $975,000-2.2%$236/sqft |
Source:  CPAR #745035 Report a problem CPAR #745035 Report a problem | ||
| 10/16/2023 | Contingent | $997,000$241/sqft |
Source: CPAR #745035 Report a problem | ||
| 10/12/2023 | Price change | $997,000-9.4%$241/sqft |
Source: CPAR #745035 Report a problem | ||
| 9/1/2023 | Price change | $1,100,000-8.3%$266/sqft |
Source: CPAR #745035 Report a problem | ||
| 8/12/2023 | Listed for sale | $1,200,000+57.2%$290/sqft |
Source: CPAR #745035 Report a problem | ||
| 8/14/2020 | Sold | $763,500-4.4%$185/sqft |
Source:  PAR #575667 Report a problem PAR #575667 Report a problem | ||
| 7/18/2020 | Listed for sale | $799,000+840%$193/sqft |
Source: Levin Rinke Realty #575667 Report a problem | ||
| 11/6/2017 | Sold | $85,000+61%$21/sqft |
Source: Public Record Report a problem | ||
| 11/20/1997 | Sold | $52,800-0.8%$13/sqft |
Source: Public Record Report a problem | ||
| 8/14/1997 | Sold | $53,200$13/sqft |
Source: Public Record Report a problem | ||
Public tax history
| Year | Property taxes | Tax assessment |
|---|---|---|
| 2024 | $10,846 +29.8% | $828,869 -4.4% |
| 2023 | $8,355 +1.4% | $866,946 +11.8% |
| 2022 | $8,240 -0.2% | $775,768 +23.6% |
| 2021 | $8,256 +7.6% | $627,503 +13.2% |
| 2020 | $7,675 +0.5% | $554,287 +1.4% |
| 2019 | $7,637 | $546,841 +811.4% |
| 2018 | $7,637 +792% | $60,000 |
| 2017 | $856 -2.1% | $60,000 |
| 2016 | $875 | $60,000 +1017.5% |
| 2015 | -- | $5,369 |
Find assessor info on the county website
Neighborhood: 32526
Nearby homes
- $659,6004 bd3 ba2.7k sqft6053 Huntington Creek Cir, Pensacola, FL 32526Off Market
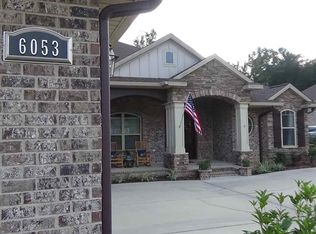
- $710,0004 bd3 ba2.9k sqft6061 Huntington Creek Cir, Pensacola, FL 32526Sold
- $841,100-- bd11 ba3.4k sqft6049 Huntington Creek Cir, Pensacola, FL 32526Off Market
- $802,5004 bd3 ba2.9k sqft6056 Huntington Creek Cir, Pensacola, FL 32526Off Market
- $925,900-- bd17 ba3.6k sqft6065 Huntington Creek Cir, Pensacola, FL 32526Off Market
- $679,7003 bd3 ba2.5k sqft6060 Huntington Creek Cir, Pensacola, FL 32526Off Market
- $693,7003 bd2 ba2.4k sqft6052 Huntington Creek Cir, Pensacola, FL 32526Off Market
- $677,0004 bd3 ba2.3k sqft6064 Huntington Creek Cir, Pensacola, FL 32526For Sale
Nearby schools
GreatSchools rating
- 7/10Beulah Elementary SchoolGrades: PK-5Distance: 1.4 mi
- 5/10Beulah Middle SchoolGrades: 6-8Distance: 1.2 mi
- 2/10Pine Forest High SchoolGrades: 9-12Distance: 5.3 mi


Get pre-qualified for a loan
At Zillow Home Loans, we can pre-qualify you in as little as 5 minutes with no impact to your credit score.An equal housing lender. NMLS #10287.
Sell for more on Zillow
Get a Zillow Showcase℠ listing at no additional cost and you could sell for .
$1,046,100
2% more
+$20,922
With Zillow Showcase(estimated)
$1,067,022
- Florida
- Escambia County
- Pensacola
- 32526
- 6057 Huntington Creek Cir
Nearby cities
Nearby neighborhoods
Nearby zip codes
Other Pensacola Topics
