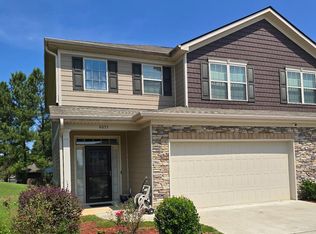
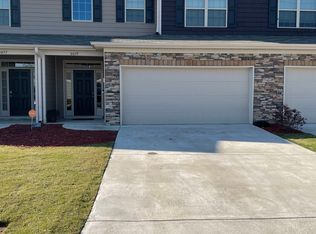
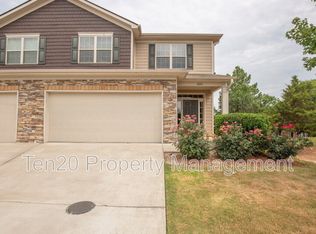
Welcome to this beautifully updated 3-bedroom, 2.5-bath townhome in convenient North Columbus! This spacious home features a large kitchen with upgraded cabinetry and granite countertops, LVP flooring/Carpet throughout the main living areas, and a convenient half bath on the main level. All three bedrooms are located upstairs, including a spacious primary suite with beautiful tray ceilings and a walk-in closet. The completely remodeled primary ensuite is a true retreat, featuring a large tiled shower with glass door and a luxurious freestanding soaking tub. Enjoy the convenience of a 2-car garage and a great location near Flat Rock Park, with Walmart within walking distance. Easy access to Hwy 185 and Hwy 80 puts shopping, dining, entertainment just minutes away, Fort Benning in short distance. The HOA includes yard maintenance and termite control, providing added convenience and peace of mind. This townhome combines modern updates, spacious living, and a convenient location-come see all it has to offer!
Active
Price cut: $8K (10/6)
$247,000
6057 Townes Way, Columbus, GA 31909
3beds
1,916sqft
Townhouse
Built in 2018
2,831 Square Feet Lot
$245,500 Zestimate®
$129/sqft
$-- HOA
What's special
Modern updatesSpacious livingSpacious homeCompletely remodeled primary ensuiteWalk-in closetLuxurious freestanding soaking tub
- 23 days
- 1,013
- 61
Likely to sell faster than
Zillow last checked:
Listing updated:
Listed by:
Brigitte Hughes 706-617-2386,
Normand Real Estate
Source: GAMLS,MLS#: 10852816
Facts & features
Interior
Bedrooms & bathrooms
- Bedrooms: 3
- Bathrooms: 3
- Full bathrooms: 2
- 1/2 bathrooms: 1
Rooms
- Room types: Family Room, Foyer, Laundry
Heating
- Central, Electric, Heat Pump, Zoned
Cooling
- Ceiling Fan(s), Central Air, Electric, Heat Pump, Zoned
Appliances
- Included: Dishwasher, Disposal, Electric Water Heater, Microwave, Oven/Range (Combo), Refrigerator
- Laundry: Other
Features
- Double Vanity, High Ceilings, Separate Shower, Soaking Tub, Walk-In Closet(s)
- Flooring: Carpet, Other
- Basement: None
- Attic: Pull Down Stairs
- Number of fireplaces: 1
- Common walls with other units/homes: 2+ Common Walls
Interior area
- Total structure area: 1,916
- Total interior livable area: 1,916 sqft
- Finished area above ground: 1,916
- Finished area below ground: 0
Property
Parking
- Parking features: Garage, Garage Door Opener
- Has garage: Yes
Features
- Levels: Two
- Stories: 2
- Patio & porch: Patio
Lot
- Size: 2,831 Square Feet
- Features: Level, Private
Details
- Parcel number: 101 029 067
Construction
Type & style
- Home type: Townhouse
- Architectural style: Stone Frame
- Property subtype: Townhouse
- Attached to another structure: Yes
Materials
- Other, Stone
- Roof: Composition
Condition
- Resale
- New construction: No
- Year built: 2018
Utilities & green energy
- Sewer: Public Sewer
- Water: Public
- Utilities for property: Cable Available, Electricity Available, High Speed Internet, Phone Available, Sewer Available, Sewer Connected, Water Available
Community & HOA
Community
- Features: Playground, Sidewalks, Street Lights, Near Public Transport, Walk To Schools, Near Shopping
- Subdivision: The Townes Of Sonoma Pointe
HOA
- Has HOA: Yes
- Services included: Insurance, Maintenance Grounds, Management Fee, Pest Control
Location
- Region: Columbus
Financial & listing details
- Price per square foot: $129/sqft
- Tax assessed value: $233,160
- Annual tax amount: $2,109
- Date on market: 9/24/2026
- Cumulative days on market: 24 days
- Listing agreement: Exclusive Right To Sell
- Electric utility on property: Yes
Estimated market value
$245,500
$233,000 - $258,000
$2,031/mo
Price history
| Date | Event | Price |
|---|---|---|
| 10/6/2026 | Price change | $247,000-3.1%$129/sqft |
Source:  CBORGA #234389 Report a problem CBORGA #234389 Report a problem | ||
| 9/24/2026 | Listed for sale | $255,000+52%$133/sqft |
Source:  GAMLS #10852816 Report a problem GAMLS #10852816 Report a problem | ||
| 4/8/2019 | Sold | $167,715$88/sqft |
Source: Public Record Report a problem | ||
Public tax history
| Year | Property taxes | Tax assessment |
|---|---|---|
| 2025 | $2,110 +0.1% | $93,264 |
| 2024 | $2,109 +47.7% | $93,264 |
| 2023 | $1,428 -35.1% | $93,264 +25.3% |
| 2022 | $2,199 +0.3% | $74,440 +7.9% |
| 2021 | $2,192 0% | $69,004 +2.9% |
| 2020 | $2,193 -21.4% | $67,080 -1.5% |
| 2019 | $2,791 +568.2% | $68,132 +568.2% |
| 2018 | $418 | $10,196 |
| 2017 | $418 | $10,196 |
Find assessor info on the county website
Monthly payment
Est. payment
Payment breakdown
Explore the cost of this home by adjusting the details. Changes won't be saved.Climate risks
Neighborhood: 31909
Nearby schools
Schools provided by the listing agent
- Elementary: Midland
- Middle: Blackmon Road
- High: Shaw
Source: GAMLS. This data may not be complete. We recommend contacting the local school district to confirm school assignments for this home.
Similar homes
- $250,0003 bd2 ba1.8k sqft4996 Stone Park Dr, Columbus, GA 31909For Sale

 MLS ID #231189, Montana Branco, Keller Williams Realty River Cities. CBORGA
 - $242,5003 bd2 ba1.4k sqft7602 Northfield Dr, Columbus, GA 31909Active

 MLS ID #10873332, Meghan Kanno, Keller Williams River Cities. GAMLS
 - $266,0004 bd2 ba1.7k sqft3957 Ashmore Dr, Columbus, GA 31909For Sale
 MLS ID #234767, Christopher Gordon, Bickerstaff Parham, LLC. CBORGA
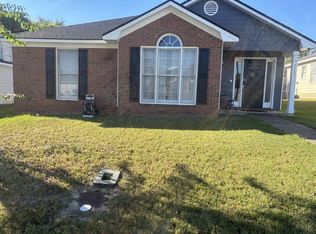
 - $235,0003 bd2 ba1.5k sqft5755 Stoneridge Dr, Columbus, GA 31909For Sale
 MLS ID #234516, Jon Saunders, Keller Williams Realty River Cities. CBORGA
 - $268,0003 bd2 ba1.8k sqft106 Clearwater Ct, Columbus, GA 31909For SaleMLS ID #234421, Rena Mcmullen, Keller Williams Realty River Cities. CBORGA
- $260,0003 bd2 ba1.6k sqft6535 Middleburg Dr, Columbus, GA 31909For SaleMLS ID #234125, Kim Mixon, Keller Williams Realty River Cities. CBORGA
- $200,0003 bd2 ba1.4k sqft5947 Fornof Rd, Columbus, GA 31909For SaleMLS ID #234736, Cal Knecht, Berkshire Hathaway HS First Magnolia Realty. CBORGA
- $230,0003 bd2 ba1.4k sqft7091 Stoneybrook Dr, Columbus, GA 31909For SaleMLS ID #232484, Nicole Jones-harper, 1st Class Real Estate Excellence. CBORGA
- $250,0004 bd2 ba1.7k sqft6439 Villastone Dr, Columbus, GA 31909For SaleMLS ID #233128, Lana Khouri, Coldwell Banker / Kennon, Parker, Duncan & Davis. CBORGA
- $249,9003 bd2 ba1.4k sqft4500 Randall Dr, Columbus, GA 31909For SaleMLS ID #233992, Alison Cox, Keller Williams Realty River Cities. CBORGA
- $235,0004 bd2 ba1.4k sqft6433 Old Post Ct, Columbus, GA 31909For SaleMLS ID #234579, Chris Phillips, 1 Percent Lists Southern States Realty. CBORGA
- $310,0004 bd2 ba2.1k sqft6031 Blackmon Ct, Columbus, GA 31909For SaleMLS ID #234527, Marika Bell, Keller Williams Realty River Cities. CBORGA
- $235,0003 bd2 ba1.6k sqft5531 Emily Dr, Columbus, GA 31909For SaleMLS ID #234230, Francesca Cable, Coldwell Banker / Kennon, Parker, Duncan & Davis. CBORGA
- $265,9773 bd2 ba1.8k sqft3900 Ashmore Dr, Columbus, GA 31909For SaleMLS ID #234241, Tyler Ward, Coldwell Banker / Kennon, Parker, Duncan & Davis. CBORGA
- $249,9003 bd2 ba1.8k sqft5534 & 5570 Merle Ave, Columbus, GA 31909For SaleMLS ID #233029, Vikki Traywick, Champions Realty. CBORGA
- $264,9003 bd2 ba1.7k sqft5011 Stone Gate Dr, Columbus, GA 31909For SaleMLS ID #233773, Chris Phillips, 1 Percent Lists Southern States Realty. CBORGA
- $239,9003 bd3 ba1.5k sqft7927 Fortson Rd, Columbus, GA 31909For SaleMLS ID #233231, Alyssa Bell, Chattahoochee Dwellings LLC. CBORGA
- $200,0003 bd2 ba1.8k sqft5225 Boyd Dr, Columbus, GA 31909ActiveMLS ID #10873833, Tanya Pickens, Opendoor Brokerage. GAMLS
