Skip main navigation
Sold for $1,080,000
  • Listed by: Keller Williams Realty • Ron Arnold • Contact: 714-457-4009
    Bought with: Grand Lux Realty & Financial
    $1,080,000

    6058 Via Naranjo, La Verne, CA 91750

    4beds
    2,239sqft
    Single Family Residence
    Built in 1986
    7,991 Square Feet Lot
    $1,219,500 Zestimate®
    $482/sqft
    $4,411 Estimated rent

    Home value

    $1,219,500

    $1.16M - $1.29M

    $4,411/mo

    Zestimate® history
    Loading
    Loading...

    Owner options

    List your home for rent

    $4,411/mo

    Rent Zestimate®

    Find your next renter with Zillow Rental Manager. Plus, with online applications, you can quickly screen prospective tenants – for free.

    Learn more

    $4,411/mo

    Rent Zestimate®

    Refinance and save

    $6,879/mo

    Est. payment

    Refinancing to a lower rate could help reduce your monthly payments and save thousands over the life of the loan.

    See today's rates

    $6,879/mo

    Est. payment

    Explore your selling options

    Work with a Zillow partner agent

    Leverage their expertise and Zillow's premium Showcase listings to get your home seen by more buyers.

    Get started

    List with your own agent

    Get your home in front of millions of buyers by listing it on Zillow.

    Learn how to do it

    Sell it yourself

    Take full control of how buyers see your home on Zillow by listing For Sale by Owner (FSBO).

    List your home

    What's special

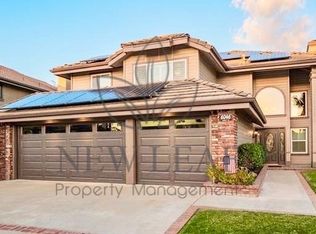
    Gorgeously remodeled 4 bed, 3 bath beauty in a highly coveted neighborhood of Northern La Verne that greets you with inviting curb appeal, vinyl plank flooring, an upgraded kitchen that perfectly opens to the family room, indoor laundry, spacious DOWNSTAIRS BEDROOM, large entertaining "Gardener's Paradise" backyard, all on corner lot near the end of a serene cul-de-sac, feeding the best schools of Bonita Unified School District. Start w/an amazingly wide pavered driveway w/RV parking possibilities, then walk up & be enveloped on every side by colorful flowers, roses, & mature greenery, leading to magnificent front entry door. Wide-open floorplan starting w/welcoming formal living room, distressed hardwood flooring, cathedral ceilings, & wall of windows. The adjacent formal dining room has elegant chandelier & dual pane vinyl slider going to the backyard.Downstairs bedroom is being used as an office & has new vinyl plank flooring that extends into family room & kitchen.The family room opens up to the expansive kitchen & is anchored by stack stone fireplace w/ stone hearth & gorgeous wood mantle.The kitchen has been beautifully remodeled with Cesar stone counters, large center Island, stainless steel sinks, newer fixtures, recessed lighting, Frigidaire dishwasher, GE oven, & 4 burner JenAir cooktop. Master bedroom is prodigious (16‘ x 15‘) w/cathedral,vaulted ceilings,plantation shutters & lighted ceiling fan. Master bathroom has been completely remodeled w/polished travertine counters, designer tile backsplash, newer cabinetry, & soaking tub accented by stone tile w/matching tile in walk-in shower w/newer fixtures, insets, prodigious glass shower door, & huge walk-in closet w/organizers! Hallway bath has also been remodeled w/new vanity, newer fixtures, stone counters, & shower over tub w/ tile walls & newer fixtures. 3rd & 4th bedrooms are absolutely exquisite w/ designer décor, lighted ceiling fans, mirrored wardrobe, sliders, & are huge 13‘x11‘.Hallways has an extra amount of linen and utility cabinets.Downstairs bathroom also has been totally remodeled w/ newer vanity,newer fixtures newer mirror,shower over tub.The entertaining backyard is “To-Die-For” w/expansive alumawood patio cover,surrounded by a panoply of floral color,fire-ring area,large side yards & wonderful garden shed.Laundry room has lots of room, utility cabinets above washer/dryer & washing basin. 3 car garage is massive w/huge amount of built-in cabinetry & lots of organizers.A TRUE GEM!

    Zillow last checked:

    Listing updated:

    Listed by:

    Ron Arnold DRE #01338671 714-457-4009,

    Keller Williams Realty,

    Susan Arnold DRE #01910214,

    Keller Williams Realty

    Bought with:

    Johnny Yu, DRE #02014249

    Grand Lux Realty & Financial

    Source: CRMLS,MLS#: PW23131386MLS LogoOriginating MLS: California Regional MLS

    Facts & features

    Interior

    Bedrooms & bathrooms
    • Bedrooms: 4
    • Bathrooms: 3
    • Full bathrooms: 3
    • Main level bathrooms: 1
    Rooms
    • Room types: Entry/Foyer, Family Room, Foyer, Kitchen, Laundry, Living Room, Primary Bathroom, Primary Bedroom, Office, Other, Dining Room
    Primary bedroom
    • Features: Primary Suite
    Bathroom
    • Features: Bathtub, Dual Sinks, Separate Shower, Tub Shower, Walk-In Shower
    Kitchen
    • Features: Kitchen/Family Room Combo
    Heating
    • Central
    Cooling
    • Central Air
    Appliances
    • Included: Dishwasher, Electric Cooktop, Electric Range
    • Laundry: Inside, Laundry Room, See Remarks
    Features
    • Built-in Features, Ceiling Fan(s), Cathedral Ceiling(s), Separate/Formal Dining Room, Eat-in Kitchen, High Ceilings, Open Floorplan, Storage, Two Story Ceilings, Entrance Foyer, Primary Suite, Walk-In Closet(s)
    • Flooring: Carpet, Vinyl, Wood
    • Has fireplace: Yes
    • Fireplace features: Family Room
    • Common walls with other units/homes: No Common Walls
    Interior area
    • Total interior livable area: 2,239 sqft

    Property

    Parking
    • Total spaces: 3
    • Parking features: Direct Access, Garage
    • Attached garage spaces: 3
    Features
    • Levels: Two,Multi/Split
    • Stories: 2
    • Entry location: 1
    • Patio & porch: Concrete, Covered
    • Pool features: None
    • Spa features: None
    • Has view: Yes
    • View description: Mountain(s), Neighborhood
    Lot
    • Size: 7,991 Square Feet
    • Features: 0-1 Unit/Acre
    Details
    • Parcel number: 8664044031
    • Zoning: LVPR2D*
    • Special conditions: Trust

    Construction

    Type & style
    • Home type: SingleFamily
    • Property subtype: Single Family Residence
    Condition
    • New construction: No
    • Year built: 1986

    Utilities & green energy

    • Sewer: Public Sewer
    • Water: Public

    Community & HOA

    Community
    • Features: Storm Drain(s), Street Lights, Suburban, Sidewalks
    Location
    • Region: La Verne

    Financial & listing details

    • Price per square foot: $482/sqft
    • Tax assessed value: $1,101,600
    • Annual tax amount: $13,265
    • Date on market: 7/20/2023
    • Cumulative days on market: 34 days
    • Listing terms: Cash,Cash to New Loan,Conventional

    Price history

    DateEventPrice
    10/21/2024Listing removed$4,500$2/sqft
    Source: CRMLS #TR24194672 Report a problem
    9/19/2024Listed for rent$4,500$2/sqft
    Source: CRMLS #TR24194672 Report a problem
    9/29/2023Sold$1,080,000-1.7%$482/sqft
    Source: CRMLS #PW23131386 Report a problem
    8/23/2023Pending sale$1,099,000$491/sqft
    Source: CRMLS #PW23131386 Report a problem
    7/20/2023Listed for sale$1,099,000+241.3%$491/sqft
    Source: CRMLS #PW23131386 Report a problem
    9/20/1994Sold$322,000$144/sqft
    Source: Public Record Report a problem

    Public tax history

    YearProperty taxesTax assessment
    2025$13,265 +3.7%$1,101,600 +2%
    2024$12,793 +98.9%$1,080,000 +107.8%
    2023$6,431 +1.6%$519,833 +2%
    2022$6,329 +1.9%$509,642 +2%
    2021$6,208 +1.4%$499,650 +1%
    2020$6,122 $494,528 +2%
    2019$6,122 +6.6%$484,833 +2%
    2018$5,741 $475,327 +2%
    2017$5,741 +1.8%$466,008 +2%
    2016$5,641 +2.2%$456,872 +1.5%
    2015$5,520 +2.6%$450,010 +2%
    2014$5,380 $441,196 +2.5%
    2012-- $430,592 +2%
    2011-- $422,150 +0.8%
    2010-- $418,996 -0.2%
    2009-- $419,993 +2%
    2008-- $411,759 +2%
    2007-- $403,687 +2%
    2006-- $395,772
    2005-- $395,772 +4%
    2004-- $380,405 +1.9%
    2003-- $373,434 +2%
    2002-- $366,113 +5.5%
    2000-- $347,000
    Find assessor info on the county website

    Neighborhood: North La Verne

    Nearby schools

    GreatSchools rating
    Schools provided by the listing agent
    • Elementary: Oak Mesa
    • Middle: Ramona
    • High: Bonita

    Source: CRMLS. This data may not be complete. We recommend contacting the local school district to confirm school assignments for this home.

    Get a cash offer in 3 minutes
    Find out how much your home could sell for in as little as 3 minutes with a no-obligation cash offer.
    Estimated market value
    $1,219,500
    Get a cash offer in 3 minutes
    Find out how much your home could sell for in as little as 3 minutes with a no-obligation cash offer.
    Estimated market value
    $1,219,500