UPDATED SINGLE STORY HOME SITUATED IN A SERENE CUL-DE-SAC. The charming curb appeal is an immediate standout, featuring a meticulously manicured grass lawn, an inviting brick ribbon concrete path with steps leading to the covered front porch, and fresh exterior paint. As you enter through the front door, you'll be greeted by an inviting open floor plan that boasts soaring vaulted ceilings, elegant chandeliers, and exquisite luxury vinyl plank (LVP) flooring that gracefully extends throughout the home. The spacious living room offers a picturesque view of the front yard, while an adjacent formal dining room bathes in natural light through a large arched window. The heart of this home, the kitchen, has been thoughtfully redesigned and upgraded with energy-efficient LED lighting, oak cabinetry, gleaming granite countertops, and stainless steel appliances. This kitchen seamlessly connects to the family room, where vaulted ceilings, a charming brick fireplace, and a sliding glass door leading to the backyard create a warm and inviting ambiance. Down the hallway, you'll discover three generously sized bedrooms. The primary bedroom is a true retreat, featuring its own vaulted ceiling, a ceiling fan, a sliding glass door that opens to the backyard, a convenient mirrored closet, and a luxurious ensuite primary bathroom. The primary bathroom impresses with its tiled flooring, a spacious double vanity with dual sinks, a walk-in shower enclosed in glass, a separate soaking tub, and another mirrored closet. Two additional bedrooms, each with mirrored closets, offer versatility and comfort. One of these bedrooms features double doors and overlooks the front entryway, making it an excellent option as a home office or guest room. The hall bathroom, adorned with oak cabinetry, completes the well-appointed living spaces. For added convenience, a spacious laundry room awaits, complete with a sink and ample cabinetry. This room provides direct access to the attached two-car garage, which features finished and painted walls, as well as epoxied flooring. Step outside to the low-maintenance backyard where you'll find concrete decking, two lush grassy areas, a charming brick patio, a tiered backdrop, and potential RV parking. Conveniently located within walking distance of Oak Mesa Elementary School and Heritage Park.
Sold for $975,000
Listed by: RE/MAX MASTERS REALTY • Nicholas Abbadessa • Contact: 909-445-8100
Bought with: T.N.G. Real Estate Consultants
$975,000
6059 Via Toledo, La Verne, CA 91750
3beds
1,648sqft
Single Family Residence
Built in 1986
6,609 Square Feet Lot
$1,047,700 Zestimate®
$592/sqft
$3,847 Estimated rent
Home value
$1,047,700
$995,000 - $1.10M
$3,847/mo
Zestimate® history
Owner options
List your home for rent
$3,847/mo
Rent Zestimate®
Find your next renter with Zillow Rental Manager. Plus, with online applications, you can quickly screen prospective tenants – for free.
$3,847/mo
Rent Zestimate®
Refinance and save
$6,192/mo
Est. payment
Refinancing to a lower rate could help reduce your monthly payments and save thousands over the life of the loan.
$6,192/mo
Est. payment
Explore your selling options
Work with a Zillow partner agent
Leverage their expertise and Zillow's premium Showcase listings to get your home seen by more buyers.
Get startedList with your own agent
Get your home in front of millions of buyers by listing it on Zillow.
Learn how to do itSell it yourself
Take full control of how buyers see your home on Zillow by listing For Sale by Owner (FSBO).
List your homeWhat's special
Covered front porchUpdated single story homeDouble doorsElegant chandeliersSpacious double vanitySpacious laundry roomVaulted ceilings
Zillow last checked:
Listing updated:
Listed by:
Nicholas Abbadessa DRE #01398872 909-292-7888,
RE/MAX MASTERS REALTY
Bought with:
Yvette Harless, DRE #01439123
T.N.G. Real Estate Consultants
Source: CRMLS,MLS#: CV23226620 Originating MLS: California Regional MLS
Originating MLS: California Regional MLSFacts & features
Interior
Bedrooms & bathrooms
- Bedrooms: 3
- Bathrooms: 2
- Full bathrooms: 2
- Main level bathrooms: 2
- Main level bedrooms: 3
Rooms
- Room types: Bedroom, Family Room, Living Room, Primary Bathroom, Primary Bedroom, Dining Room
Primary bedroom
- Features: Main Level Primary
Bedroom
- Features: Bedroom on Main Level
Bathroom
- Features: Bathtub, Enclosed Toilet, Separate Shower, Walk-In Shower
Kitchen
- Features: Granite Counters, Kitchen/Family Room Combo, Updated Kitchen
Heating
- Central
Cooling
- Central Air
Appliances
- Included: Dishwasher, Disposal, Gas Range, Microwave, Water To Refrigerator
- Laundry: See Remarks
Features
- Ceiling Fan(s), Separate/Formal Dining Room, Granite Counters, High Ceilings, Open Floorplan, Recessed Lighting, Bedroom on Main Level, Main Level Primary
- Windows: Blinds
- Has fireplace: Yes
- Fireplace features: Family Room, Gas
- Common walls with other units/homes: No Common Walls
Interior area
- Total interior livable area: 1,648 sqft
Property
Parking
- Total spaces: 2
- Parking features: Direct Access, Garage, RV Potential, RV Gated, RV Access/Parking
- Attached garage spaces: 2
Features
- Levels: One
- Stories: 1
- Entry location: 1
- Patio & porch: Concrete
- Pool features: None
- Spa features: None
- Fencing: Block
- Has view: Yes
- View description: None
Lot
- Size: 6,609 Square Feet
- Features: Back Yard, Front Yard
Details
- Parcel number: 8664044022
- Zoning: LVPR2D*
- Special conditions: Standard
Construction
Type & style
- Home type: SingleFamily
- Property subtype: Single Family Residence
Materials
- Copper Plumbing
- Foundation: Slab
- Roof: Tile
Condition
- Turnkey
- New construction: No
- Year built: 1986
Utilities & green energy
- Sewer: Public Sewer
- Water: Public
- Utilities for property: Electricity Available, Natural Gas Connected, Sewer Connected
Community & HOA
Community
- Features: Curbs, Street Lights, Sidewalks
- Security: Carbon Monoxide Detector(s), Smoke Detector(s)
Location
- Region: La Verne
Financial & listing details
- Price per square foot: $592/sqft
- Tax assessed value: $994,500
- Annual tax amount: $11,989
- Date on market: 12/18/2023
- Cumulative days on market: 15 days
- Listing terms: Cash,Cash to New Loan,Conventional,FHA,Submit,VA Loan
Price history
| Date | Event | Price |
|---|---|---|
| 1/30/2024 | Sold | $975,000$592/sqft |
Source:  CRMLS #CV23226620 Report a problem CRMLS #CV23226620 Report a problem | ||
| 1/3/2024 | Pending sale | $975,000$592/sqft |
Source: CRMLS #CV23226620 Report a problem | ||
| 12/18/2023 | Listed for sale | $975,000$592/sqft |
Source: CRMLS #CV23226620 Report a problem | ||
Public tax history
| Year | Property taxes | Tax assessment |
|---|---|---|
| 2025 | $11,989 +206.6% | $994,500 +244.4% |
| 2024 | $3,911 +2.4% | $288,802 +2% |
| 2023 | $3,819 +1.6% | $283,140 +2% |
| 2022 | $3,758 +2% | $277,589 +2% |
| 2021 | $3,686 +1.3% | $272,147 +1% |
| 2020 | $3,639 | $269,358 +2% |
| 2019 | $3,639 +7.6% | $264,078 +2% |
| 2018 | $3,382 | $258,901 +2% |
| 2017 | $3,382 +1.7% | $253,826 +2% |
| 2016 | $3,325 +2.3% | $248,850 +1.5% |
| 2015 | $3,251 +2.2% | $245,113 +2% |
| 2014 | $3,180 | $240,313 +2.5% |
| 2012 | -- | $234,538 +2% |
| 2011 | -- | $229,940 +0.8% |
| 2010 | -- | $228,223 -0.2% |
| 2009 | -- | $228,767 +2% |
| 2008 | -- | $224,282 +2% |
| 2007 | -- | $219,885 +2% |
| 2006 | -- | $215,575 |
| 2005 | -- | $215,575 +4% |
| 2004 | -- | $207,206 +1.9% |
| 2003 | -- | $203,409 +2% |
| 2002 | -- | $199,421 +4% |
| 2000 | -- | $191,678 |
Find assessor info on the county website
Neighborhood: North La Verne
Nearby homes
- $1,230,0004 bd3 ba2.2k sqft6063 Via Toledo, La Verne, CA 91750Sold
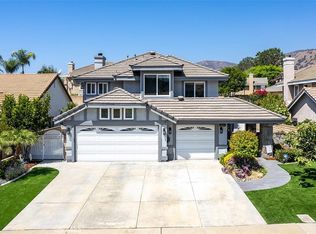
- $1,117,0003 bd3 ba2.2k sqft6045 Via Toledo, La Verne, CA 91750Off Market
- $1,173,4004 bd3 ba2.3k sqft6066 Via Naranjo, La Verne, CA 91750Off Market
- $1,206,0003 bd3 ba1.9k sqft6077 Via Toledo, La Verne, CA 91750Off Market
- $1,012,2003 bd2 ba1.6k sqft6039 Via Toledo, La Verne, CA 91750Off Market
- $1,376,8004 bd3 ba2.3k sqft6046 Via Naranjo, La Verne, CA 91750Off Market
- $1,080,0004 bd3 ba2.2k sqft6058 Via Naranjo, La Verne, CA 91750Sold
- $1,076,0003 bd3 ba1.7k sqft6048 Via Toledo, La Verne, CA 91750Off Market
Nearby schools
GreatSchools rating
- 10/10Oak Mesa Elementary SchoolGrades: K-5Distance: 0.4 mi
- 10/10Ramona Middle SchoolGrades: 6-8Distance: 1.6 mi
- 9/10Bonita High SchoolGrades: 9-12Distance: 1.9 mi
Schools provided by the listing agent
- Elementary: Oak Mesa
- Middle: Ramona
- High: Bonita
Source: CRMLS. This data may not be complete. We recommend contacting the local school district to confirm school assignments for this home.
Get a cash offer in 3 minutes
Find out how much your home could sell for in as little as 3 minutes with a no-obligation cash offer.
Estimated market value
$1,047,700
Get a cash offer in 3 minutes
Find out how much your home could sell for in as little as 3 minutes with a no-obligation cash offer.
Estimated market value
$1,047,700
- California
- Los Angeles County
- La Verne
- 91750
- North La Verne
- 6059 Via Toledo
Nearby cities
Nearby neighborhoods
Nearby zip codes
Other La Verne Topics
