BEAUTIFUL FOUR-BEDROOM CUL-DE-SAC POOL HOME IN A COVETED NORTH LA VERNE NEIGHBORHOOD! NO HOA! Attractive, low-maintenance landscaping and a serene covered tiled walkway and entry welcome you to this stunning home. The front door with leaded glass opens to the formal entry overlooking the stylish modern stairway, and the light and bright living room & dining room with its soaring two-story cathedral ceiling. A gorgeous leaded glass arched window compliments the dining room. The kitchen is open to the eating area & the family room and features an abundance of cabinets with slide-out shelves, beautiful granite countertops, black appliances, and an island with a 36” Wolf electric cooktop. Enjoy beautiful backyard views from the expansive window above the kitchen sink area. Relax & entertain in the family room with its stacked stone fireplace, and wet bar with granite countertop. A bedroom/office, a remodeled full bathroom, and a large indoor laundry room with direct access to the 3-car garage complete the downstairs. Upstairs, there are 3 bedrooms and two full bathrooms. The primary bedroom feels spacious with its cathedral ceiling and features built-in cabinets for entertainment devices as well as dresser/closet space. The luxurious primary bathroom showcases a walk-in closet, dual sinks with granite countertop & glass tile backsplash, and a separate shower and soaking tub boasting glass tiles. Additional features of this lovely home include wood-look tile flooring downstairs, recessed lighting, Milgard Low-E dual pane windows & sliding doors, ADT security system, whole house fan, ceiling fans, 5-ton A/C, pool equipment with “Easy Touch Control System,” irrigation drip system, & automated outdoor lights. The entertainer’s backyard offers hours of fun and relaxation with the heated pebble pool and spa, luxury artificial grass area with a huge outdoor umbrella, and an outdoor island with a 36” Fire Magic propane grill, side burner, cooler, and storage. This home is in a prime location with award-winning schools and is close to hiking, biking, horse trails, an equestrian center, parks, golf courses, and more!
Sold for $1,230,000
Listed by: RE/MAX INNOVATIONS • Cheryl Mortenson • Contact: 909-938-3602
Bought with: RE/MAX INNOVATIONS
$1,230,000
6063 Via Toledo, La Verne, CA 91750
4beds
2,239sqft
Single Family Residence
Built in 1986
6,639 Square Feet Lot
$1,249,600 Zestimate®
$549/sqft
$5,012 Estimated rent
Home value
$1,249,600
$1.19M - $1.31M
$5,012/mo
Zestimate® history
Owner options
List your home for rent
$5,012/mo
Rent Zestimate®
Find your next renter with Zillow Rental Manager. Plus, with online applications, you can quickly screen prospective tenants – for free.
$5,012/mo
Rent Zestimate®
Refinance and save
$8,246/mo
Est. payment
Refinancing to a lower rate could help reduce your monthly payments and save thousands over the life of the loan.
$8,246/mo
Est. payment
Explore your selling options
Work with a Zillow partner agent
Leverage their expertise and Zillow's premium Showcase listings to get your home seen by more buyers.
Get startedList with your own agent
Get your home in front of millions of buyers by listing it on Zillow.
Learn how to do itSell it yourself
Take full control of how buyers see your home on Zillow by listing For Sale by Owner (FSBO).
List your homeWhat's special
Zillow last checked:
Listing updated:
Listed by:
Cheryl Mortenson DRE #01439589 909-938-3602,
RE/MAX INNOVATIONS
Bought with:
Cheryl Mortenson, DRE #01439589
RE/MAX INNOVATIONS
Source: CRMLS,MLS#: CV24171306 Originating MLS: California Regional MLS
Originating MLS: California Regional MLSFacts & features
Interior
Bedrooms & bathrooms
- Bedrooms: 4
- Bathrooms: 3
- Full bathrooms: 3
- Main level bathrooms: 1
- Main level bedrooms: 1
Rooms
- Room types: Entry/Foyer, Family Room, Kitchen, Laundry, Living Room, Primary Bathroom, Primary Bedroom, Other, Dining Room
Bathroom
- Features: Bathroom Exhaust Fan, Bathtub, Closet, Dual Sinks, Granite Counters, Low Flow Plumbing Fixtures, Separate Shower, Tub Shower
Kitchen
- Features: Built-in Trash/Recycling, Granite Counters, Kitchen Island, Kitchen/Family Room Combo, Remodeled, Self-closing Drawers, Updated Kitchen
Other
- Features: Walk-In Closet(s)
Heating
- Central, Forced Air
Cooling
- Central Air, ENERGY STAR Qualified Equipment, Whole House Fan
Appliances
- Included: Dishwasher, Electric Cooktop, Disposal, Gas Oven, Gas Water Heater, Ice Maker, Microwave, Refrigerator, Vented Exhaust Fan, Water To Refrigerator, Water Heater, Dryer, Washer
- Laundry: Washer Hookup, Electric Dryer Hookup, Gas Dryer Hookup, Inside, Laundry Room
Features
- Wet Bar, Block Walls, Ceiling Fan(s), Cathedral Ceiling(s), Separate/Formal Dining Room, Eat-in Kitchen, Granite Counters, High Ceilings, Pantry, Pull Down Attic Stairs, Recessed Lighting, Two Story Ceilings, Walk-In Closet(s)
- Flooring: Carpet, Tile
- Doors: Panel Doors, Sliding Doors
- Windows: Blinds, Double Pane Windows
- Has fireplace: Yes
- Fireplace features: Family Room, Gas, Wood Burning
- Common walls with other units/homes: No Common Walls
Interior area
- Total interior livable area: 2,239 sqft
Property
Parking
- Total spaces: 6
- Parking features: Direct Access, Driveway, Garage Faces Front, Garage
- Attached garage spaces: 3
- Uncovered spaces: 3
Features
- Levels: Two
- Stories: 2
- Entry location: Front
- Patio & porch: Concrete
- Exterior features: Lighting, Rain Gutters
- Has private pool: Yes
- Pool features: Heated, In Ground, Pebble, Private
- Has spa: Yes
- Spa features: Heated, In Ground, Private
- Fencing: Block
- Has view: Yes
- View description: Mountain(s), Pool
Lot
- Size: 6,639 Square Feet
- Features: Back Yard, Cul-De-Sac, Drip Irrigation/Bubblers, Front Yard, Landscaped, Sprinklers Timer
Details
- Parcel number: 8664044021
- Zoning: LVPR2D*
- Special conditions: Standard,Trust
- Horse amenities: Riding Trail
Construction
Type & style
- Home type: SingleFamily
- Property subtype: Single Family Residence
Materials
- Copper Plumbing
- Foundation: Slab
- Roof: Tile
Condition
- Updated/Remodeled,Turnkey
- New construction: No
- Year built: 1986
Details
- Builder name: Lewis Homes
Utilities & green energy
- Electric: Electricity - On Property, 220 Volts
- Sewer: Public Sewer
- Water: Public
- Utilities for property: Electricity Available, Electricity Connected, Natural Gas Available, Natural Gas Connected, Phone Available, Phone Connected, Sewer Available, Sewer Connected, Underground Utilities, Water Available, Water Connected
Community & HOA
Community
- Features: Biking, Curbs, Foothills, Golf, Gutter(s), Hiking, Horse Trails, Park, Storm Drain(s), Street Lights, Suburban, Sidewalks
- Security: Prewired, Closed Circuit Camera(s), Carbon Monoxide Detector(s), 24 Hour Security, Smoke Detector(s)
Location
- Region: La Verne
Financial & listing details
- Price per square foot: $549/sqft
- Tax assessed value: $1,254,600
- Date on market: 9/5/2024
- Cumulative days on market: 72 days
- Listing terms: Cash,Cash to New Loan,Conventional
- Inclusions: Outdoor Island w/Propane Grill, Outdoor umbrella, Microwave & Refridgerator, Washer & Dryer
- Exclusions: Television
- Road surface type: Paved
Price history
| Date | Event | Price |
|---|---|---|
| 12/3/2024 | Sold | $1,230,000-2.3%$549/sqft |
Source:  CRMLS #CV24171306 Report a problem CRMLS #CV24171306 Report a problem | ||
| 11/20/2024 | Contingent | $1,258,800$562/sqft |
Source: CRMLS #CV24171306 Report a problem | ||
| 11/7/2024 | Price change | $1,258,800-2%$562/sqft |
Source: CRMLS #CV24171306 Report a problem | ||
| 9/5/2024 | Listed for sale | $1,285,000+275.7%$574/sqft |
Source: CRMLS #CV24171306 Report a problem | ||
| 7/29/1999 | Sold | $342,000$153/sqft |
Source: Public Record Report a problem | ||
Public tax history
| Year | Property taxes | Tax assessment |
|---|---|---|
| 2026 | -- | $1,254,600 +2% |
| 2025 | $14,630 +128.7% | $1,230,000 +138.7% |
| 2024 | $6,397 +2.4% | $515,321 +2% |
| 2023 | $6,247 +1.6% | $505,217 +2% |
| 2022 | $6,147 +2% | $495,311 +2% |
| 2021 | $6,029 +1.4% | $485,600 +1% |
| 2020 | $5,945 | $480,621 +2% |
| 2019 | $5,945 +6.4% | $471,198 +2% |
| 2018 | $5,586 | $461,960 +2% |
| 2017 | $5,586 +1.8% | $452,903 +2% |
| 2016 | $5,489 +2.2% | $444,024 +1.5% |
| 2015 | $5,370 +2.6% | $437,355 +2% |
| 2014 | $5,233 | $428,788 +2.5% |
| 2012 | -- | $418,482 +2% |
| 2011 | -- | $410,278 +0.8% |
| 2010 | -- | $407,212 -0.2% |
| 2009 | -- | $408,180 +2% |
| 2008 | -- | $400,178 +2% |
| 2007 | -- | $392,332 +2% |
| 2006 | -- | $384,640 |
| 2005 | -- | $384,640 +4% |
| 2004 | -- | $369,706 +1.9% |
| 2003 | -- | $362,931 +2% |
| 2002 | -- | $355,816 +4% |
| 2000 | -- | $342,000 |
Find assessor info on the county website
Neighborhood: North La Verne
Nearby homes
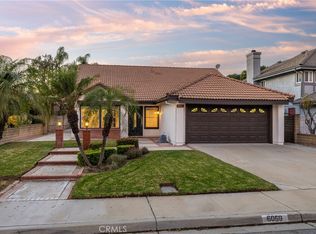
- $975,0003 bd2 ba1.6k sqft6059 Via Toledo, La Verne, CA 91750Sold
- $1,160,9003 bd3 ba1.9k sqft6077 Via Toledo, La Verne, CA 91750Off Market
- $1,089,1004 bd3 ba2.3k sqft6066 Via Naranjo, La Verne, CA 91750Off Market
- $1,037,2003 bd3 ba2.2k sqft6045 Via Toledo, La Verne, CA 91750Off Market
- $1,209,6004 bd3 ba2.6k sqft6085 Via Toledo, La Verne, CA 91750Off Market
- $1,207,9004 bd3 ba2.3k sqft6078 Via Naranjo, La Verne, CA 91750Off Market
- $998,1004 bd3 ba1.9k sqft6056 Via Toledo, La Verne, CA 91750Off Market
- $1,024,6003 bd3 ba1.7k sqft6048 Via Toledo, La Verne, CA 91750Off Market
Nearby schools
GreatSchools rating
- 10/10Oak Mesa Elementary SchoolGrades: K-5Distance: 0.4 mi
- 10/10Ramona Middle SchoolGrades: 6-8Distance: 1.6 mi
- 9/10Bonita High SchoolGrades: 9-12Distance: 1.9 mi
Schools provided by the listing agent
- Elementary: Oak Mesa
- Middle: Ramona
- High: Bonita
Source: CRMLS. This data may not be complete. We recommend contacting the local school district to confirm school assignments for this home.
Get a cash offer in 3 minutes
Find out how much your home could sell for in as little as 3 minutes with a no-obligation cash offer.
Estimated market value
$1,249,600
Get a cash offer in 3 minutes
Find out how much your home could sell for in as little as 3 minutes with a no-obligation cash offer.
Estimated market value
$1,249,600
- California
- Los Angeles County
- La Verne
- 91750
- North La Verne
- 6063 Via Toledo
