Skip main navigation
Sold
  • $384,000

    6059 Acorn Dr, Columbus, IN 47201

    3beds
    3,313sqft
    Residential, Single Family Residence
    Built in 1995
    0.29 Acres Lot
    $403,800 Zestimate®
    $116/sqft
    $2,730 Estimated rent

    Home value

    $403,800

    $384,000 - $424,000

    $2,730/mo

    Zestimate® history
    Loading
    Loading...

    Owner options

    List your home for rent

    $2,730/mo

    Rent Zestimate®

    Find your next renter with Zillow Rental Manager. Plus, with online applications, you can quickly screen prospective tenants – for free.

    Learn more

    $2,730/mo

    Rent Zestimate®

    Refinance and save

    $2,554/mo

    Est. payment

    Refinancing to a lower rate could help reduce your monthly payments and save thousands over the life of the loan.

    See today's rates

    $2,554/mo

    Est. payment

    Explore your selling options

    Work with a Zillow partner agent

    Leverage their expertise and Zillow's premium Showcase listings to get your home seen by more buyers.

    Get started

    List with your own agent

    Get your home in front of millions of buyers by listing it on Zillow.

    Learn how to do it

    Sell it yourself

    Take full control of how buyers see your home on Zillow by listing For Sale by Owner (FSBO).

    List your home

    What's special

    Modern amenitiesGas fireplaceBlank canvasMaster bathLuxurious bathroomsHome officeElectric vehicle
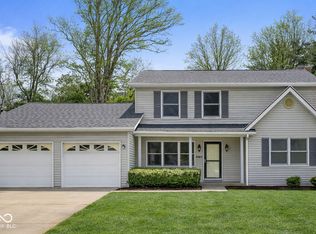
    Welcome to this delightful 3-bedroom residence on Acorn Drive! A charming Home with Modern Amenities. With the possibility of adding a 4th bedroom, this home offers flexibility and room to grow. Let's explore the features that make this property truly special. The heart of this home is its open concept floor plan, seamlessly connecting the living, dining, and kitchen areas. Hardwood floors flow throughout, creating a warm and inviting ambiance. Both of the luxurious bathrooms have been thoughtfully designed for comfort. Imagine stepping onto heated floors during chilly mornings-a true indulgence! The master bath features a spa-like experience, while the second Jack-Jill bath serves the additional bedrooms. The garage boasts an electric car plug, allowing you to charge your electric vehicle conveniently at home. Step onto the screened deck area and savor your morning coffee or host gatherings with friends. The lush surroundings provide a serene backdrop for relaxation. No more waiting for hot water! The home is equipped with an instant hot water system, ensuring comfort and efficiency. The lower level offers a large bonus area-a blank canvas awaiting your creative touch. Whether you envision a home office, gym, or entertainment space, the possibilities are endless. The kitchen is a chef's dream, featuring stainless steel appliances and ample storage in the pantry. Prepare gourmet meals while enjoying the company of loved ones. Gather around the gas fireplace in the living room for a cozy evening. It's the ideal spot for intimate conversations or unwinding after a long day. Don't miss the opportunity to make this house your home

    Zillow last checked:

    Listing updated:

    Listed by:

    John Wischmeier 812-344-3480,

    eXp Realty, LLC

    Bought with:

    Eli Skinner

    Fathom Realty

    Source: MIBOR as distributed by MLS GRID,MLS#: 21966785MLS Logo

    Facts & features

    Interior

    Bedrooms & bathrooms
    • Bedrooms: 3
    • Bathrooms: 4
    • Full bathrooms: 3
    • 1/2 bathrooms: 1
    • Main level bathrooms: 3
    • Main level bedrooms: 3
    Primary bedroom
    • Features: Carpet
    • Level: Main
    • Area: 264 Square Feet
    • Dimensions: 22x12
    Bedroom 2
    • Features: Carpet
    • Level: Main
    • Area: 156 Square Feet
    • Dimensions: 13x12
    Bedroom 3
    • Features: Carpet
    • Level: Main
    • Area: 143 Square Feet
    • Dimensions: 13x11
    Breakfast room
    • Features: Hardwood
    • Level: Main
    • Area: 88 Square Feet
    • Dimensions: 11x8
    Dining room
    • Features: Hardwood
    • Level: Main
    • Area: 156 Square Feet
    • Dimensions: 13x12
    Family room
    • Features: Carpet
    • Level: Basement
    • Area: 396 Square Feet
    • Dimensions: 22x18
    Kitchen
    • Features: Hardwood
    • Level: Main
    • Area: 121 Square Feet
    • Dimensions: 11x11
    Living room
    • Features: Hardwood
    • Level: Main
    • Area: 289 Square Feet
    • Dimensions: 17x17
    Utility room
    • Features: Tile-Ceramic
    • Level: Main
    • Area: 36 Square Feet
    • Dimensions: 6x6
    Heating
    • Electric
    Cooling
    • Has cooling: Yes
    Appliances
    • Included: Dishwasher, Electric Water Heater, Disposal, MicroHood, Gas Oven, Refrigerator
    • Laundry: Main Level
    Features
    • Attic Access, High Ceilings, Walk-In Closet(s), Hardwood Floors, Double Vanity, Pantry
    • Flooring: Hardwood
    • Windows: Screens, Windows Vinyl
    • Basement: Partial
    • Attic: Access Only
    • Number of fireplaces: 1
    • Fireplace features: Gas Log
    Interior area
    • Total structure area: 3,313
    • Total interior livable area: 3,313 sqft
    • Finished area below ground: 554

    Property

    Parking
    • Total spaces: 2
    • Parking features: Attached
    • Attached garage spaces: 2
    • Details: Garage Parking Other(Finished Garage, Service Door)
    Features
    • Levels: One
    • Stories: 1
    Lot
    • Size: 0.29 Acres
    • Features: Sidewalks, Storm Sewer, Street Lights, Mature Trees
    Details
    • Parcel number: 039529420002800024
    • Other equipment: Radon System
    • Horse amenities: None

    Construction

    Type & style
    • Home type: SingleFamily
    • Architectural style: Ranch
    • Property subtype: Residential, Single Family Residence
    Materials
    • Vinyl With Brick
    • Foundation: Concrete Perimeter, Block
    Condition
    • New construction: No
    • Year built: 1995

    Utilities & green energy

    • Water: Municipal/City

    Community & HOA

    Community
    • Subdivision: Tipton Lakes - Oakbrook
    HOA
    • Has HOA: Yes
    • Services included: Maintenance
    • HOA fee: $210 quarterly
    • HOA phone: 812-342-8522
    Location
    • Region: Columbus

    Financial & listing details

    • Price per square foot: $116/sqft
    • Tax assessed value: $337,600
    • Annual tax amount: $3,010
    • Date on market: 3/6/2024
    • Cumulative days on market: 5 days

    Price history

    DateEventPrice
    3/29/2024Sold$384,000+1.1%$116/sqft
    Source: MIBOR as distributed by MLS GRID #21966785 Report a problem
    3/8/2024Pending sale$379,900$115/sqft
    Source: MIBOR as distributed by MLS GRID #21966785 Report a problem
    3/6/2024Listed for sale$379,900+49%$115/sqft
    Source: MIBOR as distributed by MLS GRID #21966785 Report a problem
    10/13/2017Sold$255,000$77/sqft
    Source: MIBOR as distributed by MLS GRID #21509525 Report a problem

    Public tax history

    YearProperty taxesTax assessment
    2025$3,743 +6%$337,600 +2.2%
    2024$3,531 +17.4%$330,400 +6.4%
    2023$3,008 +12%$310,500 +17.6%
    2022$2,685 +3.9%$264,100 +12.7%
    2021$2,584 +14.1%$234,400 +3.6%
    2020$2,264 -16.4%$226,200 +6.5%
    2019$2,708 +15.6%$212,400 -1.2%
    2018$2,343 -1%$214,900 +0.1%
    2017$2,365 +6%$214,700
    2016$2,232 -3.4%$214,700 +5.1%
    2014$2,311 $204,300 -1%
    2013$2,311 +8.4%$206,300 +7.2%
    2012$2,131 -5.9%$192,500 -6.5%
    2011$2,266 -1.9%$205,900 -0.9%
    2010$2,310 +11.2%$207,700
    2009$2,077 +27.1%$207,700 +1.4%
    2007$1,634 $204,900 +2.9%
    2006-- $199,100 +15.1%
    2005-- $173,000
    Find assessor info on the county website

    Neighborhood: 47201

    Nearby schools

    GreatSchools rating
    Get pre-qualified for a loan
    At Zillow Home Loans, we can pre-qualify you in as little as 5 minutes with no impact to your credit score.

    An equal housing lender. NMLS #10287.

    Sell for more on Zillow
    Get a Zillow Showcase℠ listing at no additional cost and you could sell for .
    $403,800
    2% more
    +$8,076
    With Zillow Showcase(estimated)
    $411,876