Located in the highly sought-after Oakbrook enclave of Tipton Lakes, this spacious 4-bedroom home offers a functional layout, abundant natural light, and exceptional living space designed for both everyday comfort and entertaining with a large wooded backyard. Featuring an abundance of windows on both the main and upper levels, the open-concept floor plan creates a bright and welcoming atmosphere throughout.The main level showcases hardwood flooring in the living room, dining room, family room, and breakfast area, complemented by ceramic tile flooring in the kitchen. Just off the entry, a dedicated flex room and formal dining room provide versatile spaces for a home office, study, or entertaining guests. The open family room flows seamlessly into the kitchen, the perfect setup for modern living. Ample storage is thoughtfully integrated throughout the home.Upstairs, you'll find four generously sized bedrooms, including a spacious primary suite featuring a walk-in closet and a private ensuite bath with dual vanities, soaking tub, and separate shower.The partial finished lower level significantly expands the living space with a large family room featuring an egress window, room complete with a closet and private ensuite bath, ideal for guests, multigenerational living, or a private retreat. A dedicated storage and utility room adds even more functional space. Additional updates include a tankless water heater for improved energy efficiency, rebuilt chimney for the fireplace and a brand-new roof installed in May 2026. Newer HVAC, Chimney rebuilt in 2015.Updated kitchen, counter depth Refrigerator. Immediate possession.
Sold
$440,000
6064 Acorn Dr, Columbus, IN 47201
4beds
3,174sqft
Residential, Single Family Residence
Built in 1993
10,454 Square Feet Lot
$436,800 Zestimate®
$139/sqft
$3,068 Estimated rent
Home value
$436,800
$415,000 - $459,000
$3,068/mo
Zestimate® history
Owner options
List your home for rent
$3,068/mo
Rent Zestimate®
Find your next renter with Zillow Rental Manager. Plus, with online applications, you can quickly screen prospective tenants – for free.
$3,068/mo
Rent Zestimate®
Refinance and save
$3,053/mo
Est. payment
Refinancing to a lower rate could help reduce your monthly payments and save thousands over the life of the loan.
$3,053/mo
Est. payment
Explore your selling options
Work with a Zillow partner agent
Leverage their expertise and Zillow's premium Showcase listings to get your home seen by more buyers.
Get startedList with your own agent
Get your home in front of millions of buyers by listing it on Zillow.
Learn how to do itSell it yourself
Take full control of how buyers see your home on Zillow by listing For Sale by Owner (FSBO).
List your homeWhat's special
Abundant natural lightUpdated kitchenLarge wooded backyardCounter depth refrigeratorFunctional layout
Zillow last checked:
Listing updated:
Listed by:
Anuja Gupta 812-350-5162,
RE/MAX Real Estate Prof
Bought with:
Kayla Jackson
F.C. Tucker Real Estate Experts
Source: MIBOR as distributed by MLS GRID,MLS#: 22104341
Facts & features
Interior
Bedrooms & bathrooms
- Bedrooms: 4
- Bathrooms: 4
- Full bathrooms: 3
- 1/2 bathrooms: 1
- Main level bathrooms: 1
Primary bedroom
- Level: Upper
- Area: 195 Square Feet
- Dimensions: 15x13
Bedroom 2
- Level: Upper
- Area: 108 Square Feet
- Dimensions: 12x9
Bedroom 3
- Level: Upper
- Area: 108 Square Feet
- Dimensions: 12x9
Bedroom 4
- Level: Upper
- Area: 108 Square Feet
- Dimensions: 12x9
Breakfast room
- Level: Main
- Area: 90 Square Feet
- Dimensions: 10x9
Dining room
- Level: Main
- Area: 110 Square Feet
- Dimensions: 10x11
Family room
- Level: Main
- Area: 210 Square Feet
- Dimensions: 15x14
Kitchen
- Features: Tile-Ceramic
- Level: Main
- Area: 81 Square Feet
- Dimensions: 9x9
Living room
- Level: Main
- Area: 143 Square Feet
- Dimensions: 11x13
Play room
- Level: Basement
- Area: 392 Square Feet
- Dimensions: 28x14
Utility room
- Features: Other
- Level: Basement
- Area: 288 Square Feet
- Dimensions: 16x18
Heating
- Forced Air, Natural Gas
Cooling
- Central Air
Appliances
- Included: Dishwasher, Dryer, Disposal, Microwave, Electric Oven, Refrigerator, Tankless Water Heater, Washer, Water Softener Owned
- Laundry: Main Level
Features
- Attic Access, Attic Stairway, Breakfast Bar, Hardwood Floors, Eat-in Kitchen, Smart Thermostat
- Flooring: Hardwood
- Basement: Full
- Attic: Access Only,Permanent Stairs
- Number of fireplaces: 1
- Fireplace features: Family Room
Interior area
- Total structure area: 3,174
- Total interior livable area: 3,174 sqft
- Finished area below ground: 519
Property
Parking
- Total spaces: 2
- Parking features: Attached, Concrete, Garage Door Opener
- Attached garage spaces: 2
Features
- Levels: Two
- Stories: 2
- Patio & porch: Deck
Lot
- Size: 10,454 Square Feet
- Features: Mature Trees, Wooded
Details
- Parcel number: 039529420000100024
- Horse amenities: None
Construction
Type & style
- Home type: SingleFamily
- Architectural style: Traditional
- Property subtype: Residential, Single Family Residence
Materials
- Vinyl With Brick
- Foundation: Concrete Perimeter
Condition
- Updated/Remodeled
- New construction: No
- Year built: 1993
Utilities & green energy
- Electric: 200+ Amp Service
- Water: Public
Community & HOA
Community
- Subdivision: Tipton Lakes - Oakbrook
HOA
- Has HOA: Yes
- Amenities included: Beach Access, Clubhouse, Jogging Path, Maintenance, Marina, Picnic Area, Trail(s)
- Services included: Clubhouse, Entrance Common, Maintenance, Walking Trails
- HOA fee: $215 quarterly
Location
- Region: Columbus
Financial & listing details
- Price per square foot: $139/sqft
- Tax assessed value: $308,200
- Annual tax amount: $3,176
- Date on market: 6/24/2026
- Cumulative days on market: 34 days
Price history
| Date | Event | Price |
|---|---|---|
| 8/18/2026 | Sold | $440,000-2.2%$139/sqft |
Source:  MIBOR as distributed by MLS GRID #22104341 Report a problem MIBOR as distributed by MLS GRID #22104341 Report a problem | ||
| 7/29/2026 | Pending sale | $449,900$142/sqft |
Source: MIBOR as distributed by MLS GRID #22104341 Report a problem | ||
| 6/24/2026 | Listed for sale | $449,900$142/sqft |
Source: MIBOR as distributed by MLS GRID #22104341 Report a problem | ||
Public tax history
| Year | Property taxes | Tax assessment |
|---|---|---|
| 2025 | $3,413 +1.9% | $308,200 +2.1% |
| 2024 | $3,349 +11.1% | $301,800 +2.4% |
| 2023 | $3,015 +10.7% | $294,800 +11.7% |
| 2022 | $2,724 +6.3% | $264,000 +11.4% |
| 2021 | $2,561 +14.5% | $236,900 +5.9% |
| 2020 | $2,237 -19.2% | $223,600 +6.7% |
| 2019 | $2,769 +18.2% | $209,600 -2.1% |
| 2018 | $2,344 -1% | $214,000 -0.4% |
| 2017 | $2,367 +8.3% | $214,800 |
| 2016 | $2,184 -3.5% | $214,800 +8.8% |
| 2014 | $2,263 | $197,400 -2.3% |
| 2013 | $2,263 +8% | $202,100 +6.7% |
| 2012 | $2,096 -7.6% | $189,400 -8.1% |
| 2011 | $2,269 -1.6% | $206,200 -0.6% |
| 2010 | $2,307 +11.2% | $207,400 |
| 2009 | $2,074 +24.9% | $207,400 +1.4% |
| 2007 | $1,661 | $204,500 +2.9% |
| 2006 | -- | $198,700 +15.1% |
| 2005 | -- | $172,700 |
Find assessor info on the county website
Neighborhood: 47201
Nearby homes
- $399,4005 bd4 ba3.5k sqft6068 Acorn Dr, Columbus, IN 47201Off Market
- $380,0004 bd4 ba3.2k sqft6062 Acorn Dr, Columbus, IN 47201Sold
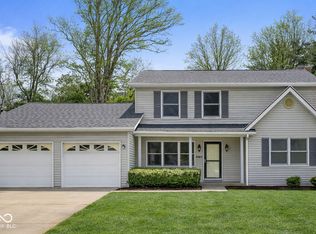
- $384,0003 bd4 ba3.3k sqft6059 Acorn Dr, Columbus, IN 47201Sold
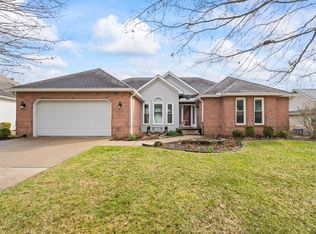
- $354,1003 bd2 ba1.7k sqft6061 Acorn Dr, Columbus, IN 47201Off Market
- $402,2003 bd3 ba2.1k sqft6060 Acorn Dr, Columbus, IN 47201Off Market
- $475,9005 bd4 ba3.7k sqft6072 Acorn Dr, Columbus, IN 47201Off Market
- $406,6004 bd2 ba1.9k sqft6057 Acorn Dr, Columbus, IN 47201Off Market
- $417,0003 bd3 ba3.3k sqft6058 Acorn Dr, Columbus, IN 47201Off Market
Nearby schools
GreatSchools rating
- 9/10Southside Elementary SchoolGrades: PK-6Distance: 3.1 mi
- 6/10Central Middle SchoolGrades: 7-8Distance: 4.3 mi
- 7/10Columbus North High SchoolGrades: 9-12Distance: 5 mi
Schools provided by the listing agent
- Elementary: Southside Elementary School
- Middle: Central Middle School
- High: Columbus North High School
Source: MIBOR as distributed by MLS GRID. This data may not be complete. We recommend contacting the local school district to confirm school assignments for this home.
Sell for more on Zillow
Get a Zillow Showcase℠ listing at no additional cost and you could sell for .
$436,800
2% more
+$8,736
With Zillow Showcase(estimated)
$445,536
Sell for more on Zillow
Get a Zillow Showcase℠ listing at no additional cost and you could sell for .
$436,800
2% more
+$8,736
With Zillow Showcase(estimated)
$445,536
- Indiana
- Bartholomew County
- Columbus
- 47201
- 6064 Acorn Dr
