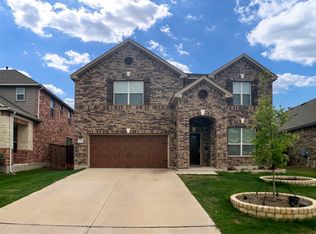
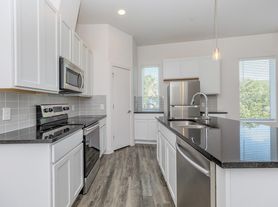
If you need space, flexibility, and multiple bedrooms on the main level, 605 Mallow Rd delivers a floorplan that is hard to find. With 3,056 square feet, the home offers five bedrooms and three-and-a-half bathrooms, including four bedrooms downstairs, or the flexibility to use one as a dedicated office or flex space. Tall ceilings and large windows give the main living areas an open, airy feel, while the living room is anchored by a striking floor-to-ceiling tiled fireplace. The kitchen is designed for both everyday use and entertaining with an oversized island, abundant cabinetry and counter space, stainless appliances, gas cooking, and an open connection to the dining and living areas. The spacious primary suite continues the thoughtful layout with a large bath featuring separate vanities, a freestanding soaking tub, an oversized tiled shower, and a walk-in closet. Throughout the main living spaces, wood-look flooring, updated lighting, and clean neutral finishes create a polished and cohesive feel. Upstairs adds even more usable space, giving you room to spread out while keeping the majority of the home's bedrooms conveniently located on the first floor. Located in the Bryson community in Leander, 605 Mallow Rd combines generous square footage, a flexible layout, and the kind of main-level living that can be difficult to find. Come see how much this home has to offer in person.
House for rent
$3,000/moFees may apply
605A Mallow Rd, Leander, TX 78641
5beds
3,084sqft
Price may not include required fees and charges. Learn more|
Singlefamily
Available now
Cats, dogs OK
Air conditioner, electric
In unit laundry
6 Garage spaces parking
Electric, natural gas
What's special
Updated lightingGas cookingWood-look flooringFour bedrooms downstairsStainless appliancesThree-and-a-half bathroomsFive bedrooms
- 2 days |
- -- |
- -- |
Zillow last checked:
Listing updated:
Travel times

Let’s turn your rent into credit progress
Build credit history with every on-time payment and get credit for the payment you’re already making.
Facts & features
Interior
Bedrooms & bathrooms
- Bedrooms: 5
- Bathrooms: 4
- Full bathrooms: 3
- 1/2 bathrooms: 1
Heating
- Electric, Natural Gas
Cooling
- Air Conditioner, Electric
Appliances
- Included: Dishwasher, Dryer, Garbage Disposal, Gas Oven, Microwave Oven, Refrigerator, Stainless Steel Appliance(s), Washer, Water Softener, Water Softener Owned
- Laundry: In Unit, Laundry Room, Lower Level, Main Level
Features
- Ceiling Fan(s), Ceiling Fan(s), Chandelier, Coffered Ceiling(s), Double Vanity, Eat-in Kitchen, Interior Steps, Kitchen Island, Multiple Living Areas, Open Floorplan, Pantry, Pantry, Primary Bedroom on Main, Quartz Counters, Recessed Lighting, Smart Thermostat, Tray Ceiling(s), Vaulted Ceiling(s), Walk In Closet, Walk-In Closet(s)
- Flooring: Carpet, Tile, Vinyl
- Has fireplace: Yes
Interior area
- Total interior livable area: 3,084 sqft
Property
Parking
- Total spaces: 6
- Parking features: Driveway, Garage, Open
- Has garage: Yes
- Has uncovered spaces: Yes
- Details: Contact manager
Features
- Stories: 2
- Exterior features: Lighting, Playground, Rain Gutters
- Has private pool: Yes
- Pool features: Contact manager
Lot
- Features: Back Yard, Sprinklers In Rear
Details
- Additional structures: Garage(s)
Construction
Type & style
- Home type: SingleFamily
- Property subtype: SingleFamily
Materials
- Roof: Composition,Shake Shingle
Condition
- Year built: 2022
Community & HOA
Community
- Features: Clubhouse, Fishing, Playground, Pool, Street Lights
HOA
- Amenities included: Clubhouse, Dog Park, Parking, Picnic Area, Playground, Pool
Location
- Region: Leander
Financial & listing details
- Lease term: Negotiable
Nearby apartments for rent
Price history
| Date | Event | Price |
|---|---|---|
| 8/12/2026 | Listed for rent | $3,000$1/sqft |
Source: Unlock MLS #5644961 Report a problem | ||
Neighborhood: 78641
Nearby schools
GreatSchools rating
- 6/10North Elementary SchoolGrades: PK-5Distance: 0.5 mi
- 8/10Knox Wiley Middle SchoolGrades: 6-8Distance: 2.7 mi
- 6/10Glenn High SchoolGrades: 9-12Distance: 2.3 mi