Welcome to 606 4th St. W. in Ada! This spacious, well-built home has been lovingly cared for by the original owner since it was built in 1999. With 4 bedrooms and 2 bathrooms, the home offers plenty of room to spread out, along with a comfortable and functional floor plan that makes it easy to feel at home.
Step outside and you’ll find a large, level lot surrounded by mature trees, providing plenty of room for outdoor activities, entertaining, gardening, or simply enjoying the extra space. The property also offers an excellent opportunity to add another garage or shop for vehicles, hobbies, storage, or a workspace. A spacious backyard deck gives you another great place to relax or gather with family and friends.
The home has been very well maintained and features a new roof and maintenance-free exterior, giving the next owner less to worry about and more time to enjoy the property. With its generous living space, beautiful yard, attached garage, and pride of ownership throughout, this is a home that has a lot to offer.
Active
Price cut: $49.1K (9/12)
$449,900
606 4th St W, Ada, MN 56510
4beds
2,900sqft
Single Family
Built in 1999
0.56 Acres Lot
$441,500 Zestimate®
$155/sqft
$-- HOA
What's special
- 23 days
- 292
- 3
Likely to sell faster than
Zillow last checked:
Listing updated:
Listed by:
Brandyn Dahl 701-238-0902,
Home Crown Realty LLC
Source: NorthstarMLS as distributed by MLS GRID,MLS#: 7143342
Facts & features
Interior
Bedrooms & bathrooms
- Bedrooms: 4
- Bathrooms: 2
- Full bathrooms: 2
Bedroom
- Level: Main
Bedroom 2
- Level: Second
Bedroom 3
- Level: Second
Bedroom 4
- Level: Second
Bathroom
- Level: Main
Bathroom
- Level: Second
Deck
- Level: Main
Dining room
- Level: Main
Family room
- Level: Main
Family room
- Level: Second
Foyer
- Level: Main
Garage
- Level: Main
Kitchen
- Level: Main
Laundry
- Level: Basement
Living room
- Level: Main
Other
- Level: Basement
Storage
- Level: Basement
Utility room
- Level: Basement
Heating
- Dual Fuel/Off Peak, Forced Air
Cooling
- Central Air
Appliances
- Included: Dryer, Microwave, Range, Refrigerator, Washer
- Laundry: In Basement
Features
- Basement: Drain Tiled,Sump Pump,Unfinished
- Number of fireplaces: 1
- Fireplace features: Electric
Interior area
- Total structure area: 4,580
- Total interior livable area: 2,900 sqft
- Finished area above ground: 2,900
- Finished area below ground: 0
Video & virtual tour
Property
Parking
- Total spaces: 2
- Parking features: Attached, Concrete, Garage
- Attached garage spaces: 2
- Details: Garage Dimensions (20x24)
Accessibility
- Accessibility features: None
Features
- Levels: Two
- Stories: 2
- Patio & porch: Composite Decking, Covered, Deck, Front Porch
Lot
- Size: 0.56 Acres
- Dimensions: 135 x 195
- Features: Irregular Lot
Details
- Foundation area: 1680
- Parcel number: 250422005
- Zoning description: Residential-Single Family
Construction
Type & style
- Home type: SingleFamily
- Property subtype: Single Family
Materials
- Brick, Concrete, Steel Siding
- Roof: Age 8 Years or Less,Architectural Shingle
Condition
- New construction: No
- Year built: 1999
Utilities & green energy
- Electric: Circuit Breakers, 200+ Amp Service
- Gas: Natural Gas
- Sewer: City Sewer/Connected
- Water: City Water/Connected
Community & HOA
Community
- Subdivision: First Add
HOA
- Has HOA: No
Location
- Region: Ada
Financial & listing details
- Price per square foot: $155/sqft
- Tax assessed value: $265,000
- Annual tax amount: $2,885
- Date on market: 9/12/2026
Estimated market value
$441,500
$419,000 - $464,000
$2,070/mo
Price history
| Date | Event | Price |
|---|---|---|
| 9/12/2026 | Price change | $449,900-9.8%$155/sqft |
Source:  NorthstarMLS as distributed by MLS GRID #7143342 Report a problem NorthstarMLS as distributed by MLS GRID #7143342 Report a problem | ||
| 8/10/2026 | Listed for sale | $499,000$172/sqft |
Source: Owner Report a problem | ||
Public tax history
| Year | Property taxes | Tax assessment |
|---|---|---|
| 2025 | $3,044 +5% | $265,000 -1% |
| 2024 | $2,898 -15.3% | $267,800 +10% |
| 2023 | $3,422 -1.6% | $243,500 -6.5% |
| 2022 | $3,478 -0.8% | $260,400 +9.4% |
| 2021 | $3,506 -1.6% | $238,100 |
| 2020 | $3,564 +22% | $238,100 +2.5% |
| 2018 | $2,922 +13.9% | $232,200 |
| 2017 | $2,566 | -- |
| 2016 | -- | -- |
| 2015 | -- | -- |
| 2014 | -- | -- |
| 2013 | -- | -- |
| 2012 | -- | -- |
| 2011 | -- | -- |
| 2010 | -- | -- |
Find assessor info on the county website
Monthly payment
Est. payment
Payment breakdown
Explore the cost of this home by adjusting the details. Changes won't be saved.Climate risks
Neighborhood: 56510
Similar homes
- $409,9005 bd4 ba4.2k sqft412 Daisy Ln, Ada, MN 56510For Sale
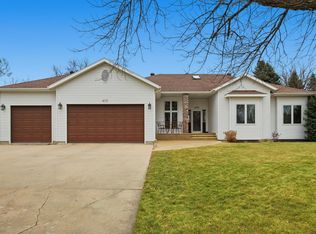
 MLS ID #7041298, Abby Runck, Beyond Realty. NorthstarMLS as distributed by MLS GRID
 - $330,0003 bd3 ba2.7k sqft204 4th Ave E, Ada, MN 56510For Sale
 MLS ID #7105241, Austin Hill, RE/MAX Legacy Realty. NorthstarMLS as distributed by MLS GRID
 - $259,0004 bd4 ba3k sqft21 3rd St E #1960, Ada, MN 56510For Sale
 MLS ID #7131984, Kristen Cummings, Greenberg Realty. NorthstarMLS as distributed by MLS GRID
 - $325,0006 bd5 ba4k sqft811 1st Ave E, Ada, MN 56510For Sale
 MLS ID #7117776, Karen Skjold, Park Co., REALTORS®. NorthstarMLS as distributed by MLS GRID
 - $375,0004 bd2 ba2.3k sqft3844 County Highway 29, Twin Valley, MN 56584For SaleMLS ID #7131823, Kenzie Pavek, REALTY XPERTS. NorthstarMLS as distributed by MLS GRID
- $250,0004 bd3 ba2k sqft601 4th St NW, Twin Valley, MN 56584For SaleMLS ID #7011284, Shelley Gordon, RE/MAX Advantage Plus. NorthstarMLS as distributed by MLS GRID
- $267,5004 bd2 ba1.9k sqft621 Southview Dr, Hendrum, MN 56550For SaleMLS ID #7132816, Eric B Smart, Home Crown Realty LLC. NorthstarMLS as distributed by MLS GRID
- $289,9003 bd2 ba2k sqft404 Oppegard Ave NW, Twin Valley, MN 56584For SaleMLS ID #7070332, Brandyn Dahl, Home Crown Realty LLC. NorthstarMLS as distributed by MLS GRID
- $310,0003 bd1 ba1.7k sqft3951 180th Ave, Twin Valley, MN 56584For SaleMLS ID #7087424, Erika Klemetson, Berkshire Hathaway HomeServices Premier Properties. NorthstarMLS as distributed by MLS GRID
- $356,5003 bd2 ba1.6k sqft314 Main St E, Hendrum, MN 56550For SaleMLS ID #7070194, James Meline, Town & Country Realty. NorthstarMLS as distributed by MLS GRID
