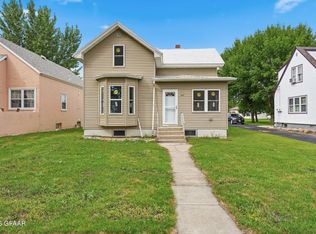
Step into this beautifully updated home where every detail has been thoughtfully refreshed. The main floor offers a true open-concept layout anchored by a large center island, a spacious butler’s pantry, a convenient powder room for guests, and a luxurious primary suite featuring a huge tiled shower and private in-suite laundry. Upstairs, you’ll find five additional bedrooms—some with fun secret accesses—along with 2 more bathrooms, a second laundry room, and an expansive family room already outfitted with a projection TV. A bonus game room/play space adds even more room to spread out. Car enthusiasts, hobbyists, or anyone needing serious storage will appreciate the seven total garage stalls: an attached 2-stall garage plus a separate 5-stall setup that includes a 26x40 shop with an additional single-stall garage attachment. This home blends modern updates, generous space, and exceptional garage capacity—perfect for those who want room to live, work, and play.
Active
Price cut: $25K (9/1)
$325,000
811 1st Ave E, Ada, MN 56510
6beds
4,016sqft
Single Family
Built in 1954
0.81 Acres Lot
$322,400 Zestimate®
$81/sqft
$-- HOA
What's special
Large center islandTrue open-concept layoutExpansive family roomFive additional bedroomsLuxurious primary suiteSeven total garage stallsHuge tiled shower
- 80 days
- 726
- 55
Zillow last checked:
Listing updated:
Listed by:
Karen Skjold 701-219-1697,
Better Homes and Gardens Real Estate Park Company
Source: NorthstarMLS as distributed by MLS GRID,MLS#: 7117776
Facts & features
Interior
Bedrooms & bathrooms
- Bedrooms: 6
- Bathrooms: 5
- Full bathrooms: 2
- 3/4 bathrooms: 2
- 1/2 bathrooms: 1
Bedroom
- Level: Main
Bedroom 2
- Level: Second
Bedroom 3
- Level: Second
Bedroom 4
- Level: Second
Bedroom 5
- Level: Second
Bedroom 6
- Level: Second
Primary bathroom
- Level: Main
Bathroom
- Level: Main
Bathroom
- Level: Second
Bathroom
- Level: Second
Bathroom
- Level: Basement
Bonus room
- Level: Second
Dining room
- Level: Main
Family room
- Level: Basement
Kitchen
- Level: Main
Laundry
- Level: Main
Laundry
- Level: Second
Living room
- Level: Main
Living room
- Level: Main
Other
- Level: Main
Storage
- Level: Basement
Utility room
- Level: Basement
Walk in closet
- Level: Main
Heating
- Forced Air
Cooling
- Central Air
Appliances
- Included: Dishwasher, Disposal, Dryer, Microwave, Range, Refrigerator, Washer
Features
- Basement: Finished,Full
- Has fireplace: No
Interior area
- Total structure area: 4,016
- Total interior livable area: 4,016 sqft
- Finished area above ground: 3,176
- Finished area below ground: 840
Video & virtual tour
Property
Parking
- Total spaces: 7
- Parking features: Attached, Detached Garage
- Attached garage spaces: 7
Accessibility
- Accessibility features: None
Features
- Levels: Two
- Stories: 2
- Patio & porch: Covered, Deck, Front Porch
Lot
- Size: 0.81 Acres
- Dimensions: 80 x 150
Details
- Additional structures: Garage(s), Workshop
- Foundation area: 840
- Parcel number: 328736020
- Zoning description: Residential-Single Family
Construction
Type & style
- Home type: SingleFamily
- Property subtype: Single Family
Condition
- New construction: No
- Year built: 1954
Utilities & green energy
- Gas: Natural Gas
- Sewer: City Sewer/Connected
- Water: City Water/Connected
Community & HOA
HOA
- Has HOA: No
Location
- Region: Ada
Financial & listing details
- Price per square foot: $81/sqft
- Tax assessed value: $300,800
- Annual tax amount: $2,276
- Date on market: 7/30/2026
Estimated market value
$322,400
$306,000 - $339,000
Not available
Price history
| Date | Event | Price |
|---|---|---|
| 9/1/2026 | Price change | $325,000-7.1%$81/sqft |
Source:  NorthstarMLS as distributed by MLS GRID #7117776 Report a problem NorthstarMLS as distributed by MLS GRID #7117776 Report a problem | ||
| 7/30/2026 | Listed for sale | $350,000-6.7%$87/sqft |
Source: NorthstarMLS as distributed by MLS GRID #7117776 Report a problem | ||
| 7/14/2026 | Listing removed | $375,000$93/sqft |
Source: NorthstarMLS as distributed by MLS GRID #6824566 Report a problem | ||
| 6/21/2026 | Price change | $375,000-2.6%$93/sqft |
Source: NorthstarMLS as distributed by MLS GRID #6824566 Report a problem | ||
| 5/13/2026 | Price change | $385,000-1.8%$96/sqft |
Source: NorthstarMLS as distributed by MLS GRID #6824566 Report a problem | ||
| 4/23/2026 | Price change | $392,000-0.8%$98/sqft |
Source: NorthstarMLS as distributed by MLS GRID #6824566 Report a problem | ||
| 12/8/2025 | Listed for sale | $395,000$98/sqft |
Source: NorthstarMLS as distributed by MLS GRID #6824566 Report a problem | ||
| 9/10/2025 | Listing removed | -- |
Source: Owner Report a problem | ||
| 5/31/2025 | Listed for sale | $395,000+400%$98/sqft |
Source: Owner Report a problem | ||
| 4/1/2008 | Sold | $79,000$20/sqft |
Source: Agent Provided Report a problem | ||
Public tax history
| Year | Property taxes | Tax assessment |
|---|---|---|
| 2025 | $3,490 +5.6% | $300,800 -0.9% |
| 2024 | $3,306 -1.8% | $303,400 +10.2% |
| 2023 | $3,368 -7.3% | $275,400 +7.3% |
| 2022 | $3,634 +54.2% | $256,600 +3.6% |
| 2021 | $2,356 +9.4% | $247,800 +48.3% |
| 2020 | $2,154 +148.7% | $167,100 +96.6% |
| 2018 | $866 +10.7% | $85,000 |
| 2017 | $782 | -- |
| 2016 | -- | -- |
| 2015 | -- | -- |
| 2014 | -- | -- |
| 2013 | -- | -- |
| 2012 | -- | -- |
| 2011 | -- | -- |
| 2010 | -- | -- |
Find assessor info on the county website
Monthly payment
Est. payment
Payment breakdown
Explore the cost of this home by adjusting the details. Changes won't be saved.Climate risks
Neighborhood: 56510
Similar homes
- $330,0003 bd3 ba2.7k sqft204 4th Ave E, Ada, MN 56510For Sale

 MLS ID #7105241, Austin Hill, RE/MAX Legacy Realty. NorthstarMLS as distributed by MLS GRID
 - $259,0004 bd4 ba3k sqft21 3rd St E #1960, Ada, MN 56510For Sale
 MLS ID #7131984, Kristen Cummings, Greenberg Realty. NorthstarMLS as distributed by MLS GRID
 - $182,5005 bd3 ba2.9k sqft609 Lily Ln, Ada, MN 56510For Sale
 MLS ID #7062755, Derek Brandenburg, eXp Realty (3788 FGO). NorthstarMLS as distributed by MLS GRID
 - $209,0004 bd2 ba3.5k sqft103 3rd Ave E, Ada, MN 56510For Sale
 MLS ID #26-1109, Adam Helgeson, Berkshire Hathaway Homeservices Family Rea. GFBMLS
 - $449,9004 bd2 ba2.9k sqft606 4th St W, Ada, MN 56510For SaleMLS ID #7143342, Brandyn Dahl, Home Crown Realty LLC. NorthstarMLS as distributed by MLS GRID
- $375,0004 bd2 ba2.3k sqft3844 County Highway 29, Twin Valley, MN 56584For SaleMLS ID #7131823, Kenzie Pavek, REALTY XPERTS. NorthstarMLS as distributed by MLS GRID
- $250,0004 bd3 ba2k sqft601 4th St NW, Twin Valley, MN 56584For SaleMLS ID #7011284, Shelley Gordon, RE/MAX Advantage Plus. NorthstarMLS as distributed by MLS GRID
- $210,0005 bd2 ba2.5k sqft204 3rd Ave E, Gary, MN 56545For SaleMLS ID #7095302, Josh Pederson, Vision Realty. NorthstarMLS as distributed by MLS GRID
