BEAUTIFUL 2 Story 5 BEDROOM HOME in GRANDVIEW, TEXAS with gorgeous in-ground POOL, PERGOLA and UPGRADED HVAC too!! Located approx 1 mile to all 3 Grandview Schools and just minutes from I-35W, Burleson, Cleburne and Downtown Fort Worth. Comfort meets functionally in this well maintained Home with a fabulous open floorplan and HUGE upstairs GAMEROOM! Both Dining areas open to the large Chef's Kitchen in the heart of the Home with granite countertops, stainless steel Appliances, wrap around Breakfast Bar, tiled backsplash, glass and granite inlays, deep under mount sink, an abundance of elegant black cabinets with cabinet pulls, five shelf walk-in Pantry with additional 2nd Pantry. Spacious Living area with high vaulted ceiling and split level staircase. Front Guest Bath and 5th Bedroom-optional Office. Private split Bedroom arrangement with downstairs primary retreat, En-suite bath with granite topped two sink Vanity, over sized tiled Shower, Garden Tub and large double racked walk-in closet. HUGE upstairs Flex Room, Game Room, Media Room or Children's Retreat with corner Built-in desk area. Three additional over sized Bedrooms up, two with walk-in closets and joining Full Bath. Full sized Laundry Room with Cabinet and drip dry rod. Crown Moulding, tiled wet areas and ceiling fans in both Living areas and Bedrooms. Granite top Vanities also in additional Bathrooms. Stone Brick and front elevation, front mature Landscaping, multiple raised Garden Beds in backyard. Front and back Sprinkler System, covered front porch and back patio, extended pool lounging area, 6 foot privacy fenced backyard, exterior UV Solar Window Screens and more! Short drive to Grandview City Park with Sports Field, Splash Pad and Walking Trail. Schedule your showing to view this lovely Home today!!
Sold
Price Unknown
606 Brandt St, Grandview, TX 76050
5beds
2,655sqft
Single Family Residence
Built in 2016
8,537 Square Feet Lot
$493,300 Zestimate®
$--/sqft
$2,996 Estimated rent
Home value
$493,300
$439,000 - $552,000
$2,996/mo
Zestimate® history
Owner options
List your home for rent
$2,996/mo
Rent Zestimate®
Find your next renter with Zillow Rental Manager. Plus, with online applications, you can quickly screen prospective tenants – for free.
$2,996/mo
Rent Zestimate®
Refinance and save
Refinancing to a lower rate could help reduce your monthly payments and save thousands over the life of the loan.
Explore your selling options
Work with a Zillow partner agent
Leverage their expertise and Zillow's premium Showcase listings to get your home seen by more buyers.
Get startedList with your own agent
Get your home in front of millions of buyers by listing it on Zillow.
Learn how to do itSell it yourself
Take full control of how buyers see your home on Zillow by listing For Sale by Owner (FSBO).
List your homeWhat's special
Gorgeous in-ground poolOpen floorplanSplit level staircaseCrown mouldingStainless steel appliancesBack patioCeiling fans
Zillow last checked:
Listing updated:
Listed by:
Stephen Kahn 0353405 817-354-7653,
Century 21 Mike Bowman, Inc. 817-354-7653
Bought with:
Holly Koester
Keller Williams Lonestar DFW
Source: NTREIS,MLS#: 20949570
Facts & features
Interior
Bedrooms & bathrooms
- Bedrooms: 5
- Bathrooms: 3
- Full bathrooms: 2
- 1/2 bathrooms: 1
Primary bedroom
- Features: Ceiling Fan(s), Dual Sinks, Garden Tub/Roman Tub, Separate Shower, Walk-In Closet(s)
- Level: First
- Dimensions: 16 x 14
Bedroom
- Features: Ceiling Fan(s)
- Level: First
- Dimensions: 11 x 10
Bedroom
- Features: Ceiling Fan(s), Walk-In Closet(s)
- Level: Second
- Dimensions: 14 x 11
Bedroom
- Features: Ceiling Fan(s), Walk-In Closet(s)
- Level: Second
- Dimensions: 14 x 11
Bedroom
- Features: Ceiling Fan(s)
- Level: Second
- Dimensions: 14 x 11
Breakfast room nook
- Level: First
- Dimensions: 11 x 9
Dining room
- Level: First
- Dimensions: 11 x 11
Game room
- Features: Ceiling Fan(s)
- Level: Second
- Dimensions: 21 x 14
Kitchen
- Features: Breakfast Bar, Built-in Features, Eat-in Kitchen, Granite Counters, Pantry, Walk-In Pantry
- Level: First
- Dimensions: 13 x 12
Living room
- Features: Ceiling Fan(s)
- Level: First
- Dimensions: 19 x 14
Loft
- Features: Built-in Features
- Level: Second
- Dimensions: 5 x 4
Heating
- Central, Electric
Cooling
- Central Air, Ceiling Fan(s), Electric
Appliances
- Included: Dishwasher, Electric Range, Electric Water Heater, Disposal, Microwave
- Laundry: Washer Hookup, Electric Dryer Hookup, Laundry in Utility Room
Features
- Built-in Features, Decorative/Designer Lighting Fixtures, Granite Counters, High Speed Internet, Loft, Open Floorplan, Pantry, Cable TV, Vaulted Ceiling(s), Walk-In Closet(s)
- Flooring: Ceramic Tile, Luxury Vinyl Plank
- Windows: Window Coverings
- Has basement: No
- Has fireplace: No
- Fireplace features: None
Interior area
- Total interior livable area: 2,655 sqft
Property
Parking
- Total spaces: 2
- Parking features: Door-Multi, Garage Faces Front, Garage, Garage Door Opener
- Attached garage spaces: 2
Features
- Levels: Two
- Stories: 2
- Patio & porch: Covered
- Exterior features: Outdoor Grill, Rain Gutters
- Pool features: Gunite, In Ground, Other, Pool
- Fencing: Back Yard,Wood
Lot
- Size: 8,537 Square Feet
- Dimensions: 70 x 130 x 68 x 130
- Features: Back Yard, Interior Lot, Lawn, Landscaped, Subdivision, Sprinkler System, Few Trees
- Residential vegetation: Grassed
Details
- Parcel number: 126320301030
Construction
Type & style
- Home type: SingleFamily
- Architectural style: Traditional,Detached
- Property subtype: Single Family Residence
- Attached to another structure: Yes
Materials
- Brick, Frame, Rock, Stone
- Foundation: Slab
- Roof: Composition
Condition
- Year built: 2016
Utilities & green energy
- Sewer: Public Sewer
- Water: Public
- Utilities for property: Sewer Available, Separate Meters, Underground Utilities, Water Available, Cable Available
Community & HOA
Community
- Features: Curbs, Sidewalks
- Security: Prewired, Security System Leased, Smoke Detector(s)
- Subdivision: Beacon Ridge Estates
HOA
- Has HOA: No
Location
- Region: Grandview
Financial & listing details
- Tax assessed value: $464,054
- Annual tax amount: $8,271
- Date on market: 5/31/2025
- Cumulative days on market: 5 days
- Listing terms: Cash,Conventional,FHA,VA Loan
- Exclusions: Minerals, Washer, Dryer, Fridge, Hot Tub, all TV's and mounts, including out door TV & Mount and HOT TUB do NOT CONVEY.
Price history
| Date | Event | Price |
|---|---|---|
| 7/22/2025 | Sold | -- |
Source: NTREIS #20949570 Report a problem | ||
| 6/19/2025 | Pending sale | $495,000$186/sqft |
Source: NTREIS #20949570 Report a problem | ||
| 6/4/2025 | Contingent | $495,000$186/sqft |
Source: NTREIS #20949570 Report a problem | ||
| 5/31/2025 | Listed for sale | $495,000+7.6%$186/sqft |
Source: NTREIS #20949570 Report a problem | ||
| 7/20/2022 | Sold | -- |
Source: NTREIS #20040256 Report a problem | ||
| 5/12/2022 | Pending sale | $459,900$173/sqft |
Source: NTREIS #20040256 Report a problem | ||
| 5/7/2022 | Contingent | $459,900$173/sqft |
Source: NTREIS #20040256 Report a problem | ||
| 4/25/2022 | Listed for sale | $459,900+95.9%$173/sqft |
Source: NTREIS #20040256 Report a problem | ||
| 2/27/2017 | Listing removed | $234,795$88/sqft |
Source: Keller Williams Realty #13540380 Report a problem | ||
| 2/16/2017 | Pending sale | $234,795$88/sqft |
Source: Keller Williams Realty #13540380 Report a problem | ||
| 2/16/2017 | Listed for sale | $234,795+884.5%$88/sqft |
Source: Keller Williams Realty #13540380 Report a problem | ||
| 8/4/2015 | Listing removed | $23,850$9/sqft |
Source: RE/MAX HEARTLAND #13079892 Report a problem | ||
| 7/2/2015 | Pending sale | $23,850$9/sqft |
Source: RE/MAX HEARTLAND #13079892 Report a problem | ||
| 6/27/2014 | Listed for sale | $23,850$9/sqft |
Source: RE/MAX HEARTLAND #12168605 Report a problem | ||
Public tax history
| Year | Property taxes | Tax assessment |
|---|---|---|
| 2025 | $8,271 -6.1% | $464,054 |
| 2024 | $8,807 -19.8% | $464,054 -9.9% |
| 2023 | $10,988 +60.6% | $515,243 +60.5% |
| 2022 | $6,843 -0.6% | $320,993 +10% |
| 2021 | $6,882 -1.3% | $291,812 |
| 2020 | $6,971 +2.8% | $291,812 |
| 2019 | $6,782 +15.7% | $291,812 +21.9% |
| 2018 | $5,863 +36.1% | $239,325 +51.6% |
| 2017 | $4,308 +761.9% | $157,883 +758.1% |
| 2016 | $500 +14.9% | $18,400 +14.3% |
| 2015 | $435 | $16,100 |
| 2006 | -- | -- |
Find assessor info on the county website
Neighborhood: 76050
Nearby homes
- $333,3003 bd2 ba1.8k sqft604 Brandt St, Grandview, TX 76050Off Market

- $--3 bd2 ba1.4k sqft608 Brandt St, Grandview, TX 76050Sold
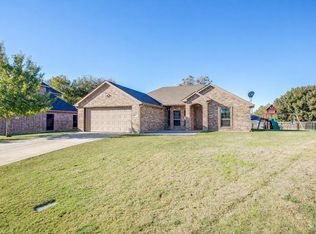
- $285,1708,973 sqft602 Brandt St, Grandview, TX 76050Off Market
- $328,5003 bd2 ba1.8k sqft702 Brandt St, Grandview, TX 76050Off Market
- $284,3003 bd2 ba1.3k sqft605 S Bois D Arc St, Grandview, TX 76050Off Market
- $301,0004 bd2 ba1.8k sqft610 Brandt St, Grandview, TX 76050Off Market
- $280,2003 bd2 ba1.4k sqft603 S Bois D Arc St, Grandview, TX 76050Off Market
- $259,9003 bd2 ba1.3k sqft607 S Bois D Arc St, Grandview, TX 76050Off Market
Nearby schools
GreatSchools rating
- 6/10Grandview Elementary SchoolGrades: PK-5Distance: 0.6 mi
- 7/10Grandview Junior High SchoolGrades: 6-8Distance: 0.4 mi
- 8/10Grandview High SchoolGrades: 9-12Distance: 0.3 mi
Schools provided by the listing agent
- Elementary: Grandview
- High: Grandview
- District: Grandview ISD
Source: NTREIS. This data may not be complete. We recommend contacting the local school district to confirm school assignments for this home.
Get a cash offer in 3 minutes
Find out how much your home could sell for in as little as 3 minutes with a no-obligation cash offer.
Estimated market value
$493,300
Get a cash offer in 3 minutes
Find out how much your home could sell for in as little as 3 minutes with a no-obligation cash offer.
Estimated market value
$493,300
- Texas
- Johnson County
- Grandview
- 76050
- 606 Brandt St
