Welcome to this inviting 3-bedroom, 2-bathroom home nestled within the sought-after Grandview Independent School District. Offering a perfect blend of comfort and style, this residence is ideal for families and anyone seeking a serene living environment. As you step inside, you'll be greeted by the elegant stained concrete flooring that extends throughout the home, providing both durability and a modern aesthetic. The spacious living room is the heart of the home, featuring a cozy wood-burning fireplace that creates a warm, inviting atmosphere. This area seamlessly flows into the open-concept kitchen, making it perfect for entertaining and family gatherings. The kitchen is equipped with a large peninsula that includes a convenient breakfast bar. Ample cabinetry offers plenty of storage space, walk in pantry, and eat in kitchen. The primary bedroom is a private retreat, boasting an ensuite bathroom with dual sinks, a luxurious walk-in shower, and a relaxing garden tub. The two additional bedrooms are well-sized and share a full-size bathroom, providing comfort and convenience for family members or guests. The exterior of the home is just as impressive, with a large front yard that enhances its curb appeal. Enjoy the covered front porch. The expansive backyard is a blank canvas for your outdoor dreams, complete with a covered back porch for shade and relaxation. The home is fully ADA compliant & wheelchair accessible.
Sold
Price Unknown
608 Brandt St, Grandview, TX 76050
3beds
1,463sqft
Single Family Residence
Built in 2016
10,759 Square Feet Lot
$303,300 Zestimate®
$--/sqft
$2,054 Estimated rent
Home value
$303,300
$288,000 - $318,000
$2,054/mo
Zestimate® history
Owner options
List your home for rent
$2,054/mo
Rent Zestimate®
Find your next renter with Zillow Rental Manager. Plus, with online applications, you can quickly screen prospective tenants – for free.
$2,054/mo
Rent Zestimate®
Refinance and save
Refinancing to a lower rate could help reduce your monthly payments and save thousands over the life of the loan.
Explore your selling options
Work with a Zillow partner agent
Leverage their expertise and Zillow's premium Showcase listings to get your home seen by more buyers.
Get startedList with your own agent
Get your home in front of millions of buyers by listing it on Zillow.
Learn how to do itSell it yourself
Take full control of how buyers see your home on Zillow by listing For Sale by Owner (FSBO).
List your homeWhat's special
Cozy wood-burning fireplaceExpansive backyardLuxurious walk-in showerOpen-concept kitchenCovered front porchAmple cabinetryRelaxing garden tub
Zillow last checked:
Listing updated:
Listed by:
Shelley Green 0468346 817-988-8664,
TheGreenTeam RE Professionals 817-988-8664
Bought with:
Deborah Phillippi, 0437202
CENTURY 21 Judge Fite Company
Source: NTREIS,MLS#: 21166409
Facts & features
Interior
Bedrooms & bathrooms
- Bedrooms: 3
- Bathrooms: 2
- Full bathrooms: 2
Primary bedroom
- Features: En Suite Bathroom
- Level: First
- Dimensions: 11 x 15
Bedroom
- Features: Split Bedrooms
- Level: First
- Dimensions: 10 x 12
Bedroom
- Features: Split Bedrooms
- Level: First
- Dimensions: 10 x 12
Dining room
- Level: First
- Dimensions: 6 x 8
Kitchen
- Features: Built-in Features, Eat-in Kitchen, Kitchen Island, Walk-In Pantry
- Level: First
- Dimensions: 9 x 12
Living room
- Level: First
- Dimensions: 18 x 15
Utility room
- Features: Built-in Features, Utility Room
- Level: First
- Dimensions: 6 x 6
Heating
- Central, Electric
Cooling
- Central Air, Ceiling Fan(s), Electric
Appliances
- Included: Dishwasher, Electric Cooktop, Electric Oven, Disposal, Microwave
- Laundry: Washer Hookup, Electric Dryer Hookup, Laundry in Utility Room
Features
- Chandelier, Kitchen Island, Walk-In Closet(s)
- Flooring: Concrete
- Windows: Window Coverings
- Has basement: No
- Number of fireplaces: 1
- Fireplace features: Living Room, Wood Burning
Interior area
- Total interior livable area: 1,463 sqft
Property
Parking
- Total spaces: 2
- Parking features: Garage Faces Front
- Attached garage spaces: 2
Accessibility
- Accessibility features: ADA Compliant
Features
- Levels: One
- Stories: 1
- Patio & porch: Rear Porch, Front Porch, Covered
- Pool features: None
Lot
- Size: 10,759 Square Feet
- Features: Back Yard, Interior Lot, Lawn, Rolling Slope, Sprinkler System
- Topography: Hill
- Residential vegetation: Cleared
Details
- Parcel number: 126320301040
Construction
Type & style
- Home type: SingleFamily
- Architectural style: Traditional,Detached
- Property subtype: Single Family Residence
Materials
- Brick
- Foundation: Slab
- Roof: Composition
Condition
- Year built: 2016
Utilities & green energy
- Sewer: Public Sewer
- Water: Public
- Utilities for property: Sewer Available, Water Available
Community & HOA
Community
- Security: Security System Owned, Smoke Detector(s)
- Subdivision: Beacon Ridge Estates
HOA
- Has HOA: No
Location
- Region: Grandview
Financial & listing details
- Tax assessed value: $274,470
- Annual tax amount: $5,775
- Date on market: 1/30/2026
- Cumulative days on market: 72 days
- Listing terms: Cash,Conventional,FHA,VA Loan
- Exclusions: play set, trampoline, security system & gray shelving system in spare bedroom closets
Price history
| Date | Event | Price |
|---|---|---|
| 5/8/2026 | Sold | -- |
Source: NTREIS #21166409 Report a problem | ||
| 4/23/2026 | Pending sale | $310,000$212/sqft |
Source: NTREIS #21166409 Report a problem | ||
| 4/13/2026 | Contingent | $310,000$212/sqft |
Source: NTREIS #21166409 Report a problem | ||
| 3/18/2026 | Price change | $310,000-1.6%$212/sqft |
Source: NTREIS #21166409 Report a problem | ||
| 2/21/2026 | Price change | $315,000-1.6%$215/sqft |
Source: NTREIS #21166409 Report a problem | ||
| 1/30/2026 | Listed for sale | $320,000+1187.7%$219/sqft |
Source: NTREIS #21166409 Report a problem | ||
| 8/4/2016 | Listing removed | $24,850$17/sqft |
Source: RE/MAX Heartland #12166788 Report a problem | ||
| 7/25/2016 | Pending sale | $24,850$17/sqft |
Source: RE/MAX Heartland #12166788 Report a problem | ||
| 6/24/2014 | Listed for sale | $24,850$17/sqft |
Source: RE/MAX HEARTLAND #12166788 Report a problem | ||
| 1/26/2010 | Sold | -- |
Source: Public Record Report a problem | ||
Public tax history
| Year | Property taxes | Tax assessment |
|---|---|---|
| 2025 | $5,775 -1.4% | $274,470 |
| 2024 | $5,855 +0% | $274,470 |
| 2023 | $5,853 +3% | $274,470 +10% |
| 2022 | $5,683 +25.9% | $249,470 +36.5% |
| 2021 | $4,512 -1.3% | $182,790 |
| 2020 | $4,571 | $182,790 |
| 2019 | $4,571 +16.7% | $182,790 +21.1% |
| 2018 | $3,917 +26.4% | $150,992 +33% |
| 2017 | $3,098 +520% | $113,568 +517.2% |
| 2016 | $500 +14.9% | $18,400 +14.3% |
| 2015 | $435 | $16,100 |
| 2006 | -- | -- |
Find assessor info on the county website
Neighborhood: 76050
Nearby homes
- $--5 bd3 ba2.6k sqft606 Brandt St, Grandview, TX 76050Sold
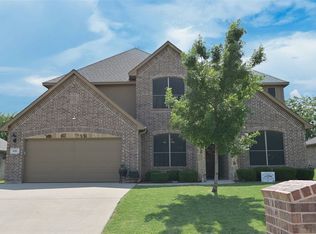
- $298,4004 bd2 ba1.8k sqft610 Brandt St, Grandview, TX 76050Off Market
- $329,1003 bd2 ba1.8k sqft604 Brandt St, Grandview, TX 76050Off Market

- $276,0003 bd2 ba1.4k sqft603 S Bois D Arc St, Grandview, TX 76050Off Market
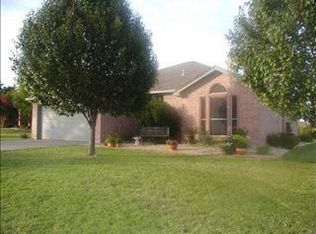
- $293,7004 bd2 ba1.7k sqft701 Brandt St, Grandview, TX 76050Off Market
- $250,0003 bd2 ba1.2k sqft601 S Bois D Arc St, Grandview, TX 76050Off Market
- $323,4003 bd2 ba1.8k sqft702 Brandt St, Grandview, TX 76050Off Market
- $280,6003 bd2 ba1.3k sqft605 S Bois D Arc St, Grandview, TX 76050Off Market
Nearby schools
GreatSchools rating
- 6/10Grandview Elementary SchoolGrades: PK-5Distance: 0.6 mi
- 8/10Grandview Junior High SchoolGrades: 6-8Distance: 0.3 mi
- 8/10Grandview High SchoolGrades: 9-12Distance: 0.3 mi
Schools provided by the listing agent
- Elementary: Grandview
- High: Grandview
- District: Grandview ISD
Source: NTREIS. This data may not be complete. We recommend contacting the local school district to confirm school assignments for this home.
Get a cash offer in 3 minutes
Find out how much your home could sell for in as little as 3 minutes with a no-obligation cash offer.
Estimated market value
$303,300
Get a cash offer in 3 minutes
Find out how much your home could sell for in as little as 3 minutes with a no-obligation cash offer.
Estimated market value
$303,300
- Texas
- Johnson County
- Grandview
- 76050
- 608 Brandt St
