Welcome to the Prestigious Gated Community of The Ridge! Located in Pike Creek Valley on a Private Premier Lot with spectacular Sunsets Views. This appealing California designed home provides interesting Vaulted Ceilings and rooms that are spacious and allows for small & large scale entertaining. The open interior boasts an impressive 2 story Livingroom with oversized windows to allow ample sunlight in, gorgeous hardwood flooring, beautiful and cozy window seating to enjoy your morning coffee or for reading your favorite novels and fireplace. The sliders open to an Expansive Deck (1 of 2 decks) with Hot Tub. Generous in size, the upper level Owner's retreat offers Cathedral style Ceilings, Fireplace, double doors leading to the Remodeled Master Bath which offers expanded Granite Counter, Double Sinks, New Jacuzzi whirlpool Tub and Heated shower room. The finished basement includes a Media center, Home Office and an extra room which has served as an exercise room, sewing room and spare room. Plenty of storage throughout the home. The garage contains a built-in Generator system, new garage door opener & springs. The low HOA fees provide for Lawn Maintenance, Snow & Trash removal, oversized Pool, hot tub, Tennis and Pickleball Courts, Fitness equipment and a community Clubhouse complete this Immaculate Well-maintained home. visit: TheRidgeDE.com. Photo's Coming Soon!
Sold for $423,469
$423,469
606 Brill Ct, Newark, DE 19711
3beds
1,882sqft
Townhouse
Built in 1989
4,792 Square Feet Lot
$428,100 Zestimate®
$225/sqft
$2,608 Estimated rent
Home value
$428,100
$407,000 - $450,000
$2,608/mo
Zestimate® history
Owner options
List your home for rent
$2,608/mo
Rent Zestimate®
Find your next renter with Zillow Rental Manager. Plus, with online applications, you can quickly screen prospective tenants – for free.
$2,608/mo
Rent Zestimate®
Refinance and save
$2,719/mo
Est. payment
Refinancing to a lower rate could help reduce your monthly payments and save thousands over the life of the loan.
$2,719/mo
Est. payment
Explore your selling options
Work with a Zillow partner agent
Leverage their expertise and Zillow's premium Showcase listings to get your home seen by more buyers.
Get startedList with your own agent
Get your home in front of millions of buyers by listing it on Zillow.
Learn how to do itSell it yourself
Take full control of how buyers see your home on Zillow by listing For Sale by Owner (FSBO).
List your homeWhat's special
Oversized poolGated communityHome officeHot tubExercise roomPickleball courtsSpectacular sunsets views
Zillow last checked:
Listing updated:
Listed by:
Laura Greeley 302-530-1118,
Long & Foster Real Estate, Inc.
Bought with:
Cody Hoesterey, RS0038223
Crown Homes Real Estate
Source: Bright MLS,MLS#: DENC2046386
Facts & features
Interior
Bedrooms & bathrooms
- Bedrooms: 3
- Bathrooms: 3
- Full bathrooms: 2
- 1/2 bathrooms: 1
- Main level bathrooms: 1
Basement
- Area: 282
Heating
- Forced Air, Natural Gas
Cooling
- Central Air, Electric
Appliances
- Included: Microwave, Built-In Range, Dishwasher, Disposal, Exhaust Fan, Humidifier, Self Cleaning Oven, Stainless Steel Appliance(s), Water Heater, Oven/Range - Gas, Gas Water Heater
- Laundry: Upper Level
Features
- Attic, Built-in Features, Ceiling Fan(s), Bathroom - Stall Shower, Walk-In Closet(s), Upgraded Countertops
- Flooring: Hardwood, Ceramic Tile, Carpet, Wood
- Windows: Transom, Storm Window(s), Screens, Sliding, Window Treatments
- Basement: Partially Finished
- Number of fireplaces: 2
Interior area
- Total structure area: 1,882
- Total interior livable area: 1,882 sqft
- Finished area above ground: 1,600
- Finished area below ground: 282
Property
Parking
- Total spaces: 6
- Parking features: Garage Door Opener, Attached, Driveway
- Attached garage spaces: 2
- Uncovered spaces: 4
Accessibility
- Accessibility features: None
Features
- Levels: Three
- Stories: 3
- Patio & porch: Deck
- Pool features: Community
- Has spa: Yes
- Spa features: Bath, Hot Tub
Lot
- Size: 4,792 Square Feet
- Dimensions: 18.50 x 141.30
Details
- Additional structures: Above Grade, Below Grade
- Parcel number: 08030.10213
- Zoning: NCTH
- Special conditions: Standard
Construction
Type & style
- Home type: Townhouse
- Architectural style: Contemporary
- Property subtype: Townhouse
Materials
- Frame
- Foundation: Active Radon Mitigation
Condition
- Excellent
- New construction: No
- Year built: 1989
Utilities & green energy
- Sewer: Public Sewer
- Water: Public
Community & HOA
Community
- Subdivision: The Ridge
HOA
- Has HOA: Yes
- Services included: Common Area Maintenance, Health Club, Maintenance Grounds, Management, Pool(s), Road Maintenance, Snow Removal
- HOA fee: $170 monthly
- HOA name: THE RIDGE MAINTENANCE ASSOCIATION
Location
- Region: Newark
Financial & listing details
- Price per square foot: $225/sqft
- Tax assessed value: $97,800
- Annual tax amount: $3,226
- Date on market: 7/20/2023
- Listing agreement: Exclusive Right To Sell
- Ownership: Fee Simple
Price history
| Date | Event | Price |
|---|---|---|
| 9/14/2023 | Sold | $423,469+5.9%$225/sqft |
Source:  Bright MLS #DENC2046386 Report a problem Bright MLS #DENC2046386 Report a problem | ||
| 7/23/2023 | Pending sale | $399,900$212/sqft |
Source: Bright MLS #DENC2046386 Report a problem | ||
| 7/20/2023 | Listed for sale | $399,900+40.3%$212/sqft |
Source: Bright MLS #DENC2046386 Report a problem | ||
| 10/10/2008 | Sold | $285,000-5%$151/sqft |
Source: Public Record Report a problem | ||
| 7/20/2008 | Price change | $299,900-3.2%$159/sqft |
Source: Number1Expert #5386388 Report a problem | ||
| 5/21/2008 | Listed for sale | $309,900$165/sqft |
Source: Number1Expert #5354033 Report a problem | ||
Public tax history
| Year | Property taxes | Tax assessment |
|---|---|---|
| 2025 | -- | $409,500 +318.7% |
| 2024 | $3,614 +13.4% | $97,800 |
| 2023 | $3,188 -1.2% | $97,800 |
| 2022 | $3,226 +0% | $97,800 |
| 2021 | $3,225 -0.3% | $97,800 |
| 2020 | $3,236 +0.2% | $97,800 |
| 2019 | $3,231 +3.3% | $97,800 |
| 2017 | $3,128 +4.7% | $97,800 |
| 2016 | $2,987 | $97,800 |
| 2015 | $2,987 +6.7% | $97,800 |
| 2014 | $2,799 | $97,800 |
| 2013 | -- | $97,800 |
| 2012 | -- | $97,800 |
| 2011 | -- | $97,800 |
| 2010 | -- | $97,800 |
| 2009 | -- | $97,800 |
| 2008 | -- | $97,800 |
| 2007 | -- | $97,800 |
| 2006 | -- | $97,800 |
| 2005 | -- | $97,800 |
| 2004 | -- | $97,800 |
| 2003 | -- | $97,800 |
| 2002 | -- | $97,800 |
| 2001 | -- | $97,800 |
Find assessor info on the county website
Neighborhood: 19711
Nearby homes
- $373,5003 bd3 ba1.3k sqft604 Brill Ct, Newark, DE 19711Off Market
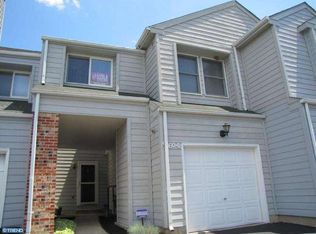
- $370,9003 bd2 ba1.7k sqft602 Brill Ct, Newark, DE 19711Off Market
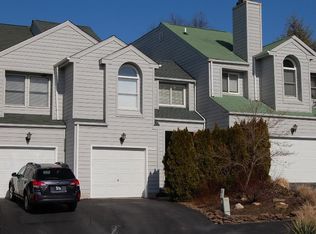
- $399,0003 bd2 ba1.5k sqft600 Brill Ct, Newark, DE 19711Off Market
- $450,0003 bd3 ba2.3k sqft607 Brill Ct, Newark, DE 19711Sold
- $368,6003 bd3 ba1.4k sqft605 Brill Ct, Newark, DE 19711Off Market
- $355,8003 bd3 ba1.4k sqft603 Brill Ct, Newark, DE 19711Off Market
- $378,9003 bd3 ba1.8k sqft501 Paisley Pl, Newark, DE 19711Off Market
- $439,9003 bd4 ba1.5k sqft601 Brill Ct, Newark, DE 19711Sold
Nearby schools
GreatSchools rating
- 10/10Linden Hill Elementary SchoolGrades: K-5Distance: 1.3 mi
- 1/10Skyline Middle SchoolGrades: 6-8Distance: 2 mi
- 3/10Dickinson (John) High SchoolGrades: 6-12Distance: 2.2 mi
Schools provided by the listing agent
- District: Red Clay Consolidated
Source: Bright MLS. This data may not be complete. We recommend contacting the local school district to confirm school assignments for this home.
Get a cash offer in 3 minutes
Find out how much your home could sell for in as little as 3 minutes with a no-obligation cash offer.
Estimated market value
$428,100
Get a cash offer in 3 minutes
Find out how much your home could sell for in as little as 3 minutes with a no-obligation cash offer.
Estimated market value
$428,100
- Delaware
- New Castle County
- Newark
- 19711
- 606 Brill Ct
Nearby cities
Nearby neighborhoods
Nearby zip codes
Other Newark Topics
