Skip main navigation
Sold for $450,000
  • $450,000

    607 Brill Ct, Newark, DE 19711

    3beds
    2,357sqft
    Townhouse
    Built in 1989
    4,356 Square Feet Lot
    $462,300 Zestimate®
    $191/sqft
    $2,650 Estimated rent

    Home value

    $462,300

    $416,000 - $518,000

    $2,650/mo

    Zestimate® history
    Loading
    Loading...

    Owner options

    List your home for rent

    $2,650/mo

    Rent Zestimate®

    Find your next renter with Zillow Rental Manager. Plus, with online applications, you can quickly screen prospective tenants – for free.

    Learn more

    $2,650/mo

    Rent Zestimate®

    Refinance and save

    $2,889/mo

    Est. payment

    Refinancing to a lower rate could help reduce your monthly payments and save thousands over the life of the loan.

    See today's rates

    $2,889/mo

    Est. payment

    Explore your selling options

    Work with a Zillow partner agent

    Leverage their expertise and Zillow's premium Showcase listings to get your home seen by more buyers.

    Get started

    List with your own agent

    Get your home in front of millions of buyers by listing it on Zillow.

    Learn how to do it

    Sell it yourself

    Take full control of how buyers see your home on Zillow by listing For Sale by Owner (FSBO).

    List your home

    What's special

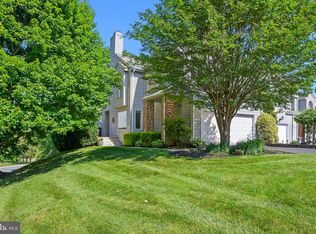
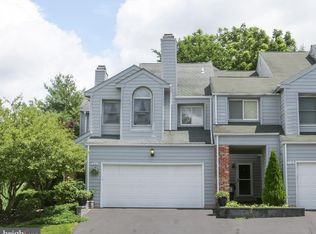
    Charming End-of-Row Townhome in The Ridge Community Welcome to this beautifully maintained 3-bedroom, 2.5-bathroom end-of-row townhome located in the desirable gated neighborhood of The Ridge. This spacious home offers the perfect blend of comfort and style, with modern finishes and thoughtful upgrades throughout. Situated halfway up the ridge with unobstructed views to the East and to the Noth, this elegant home boasts of plenty of natural light (with six windows on the side, a rare find for a townhome of this kind), cathedral ceilings with the living room opening to the second floor, and two fireplaces (one in the master suite). Step into the open-concept main level featuring granite countertops, crisp white cabinets, stainless steel appliances, recessed lighting, and a stylish farmhouse sink—a kitchen designed to impress. Cozy up in the inviting living room with a wood-burning fireplace, perfect for chilly evenings. Upstairs, you'll find three generously sized bedrooms, including a primary suite with ample closet space and a private bath. The fully finished walkout basement provides additional living space ideal for a home office, gym, or rec room. Additional highlights include a 2-car garage, plenty of natural light, and access to a community pool, perfect for summer relaxation. Complete renovation in the Spring of 2024 with new appliances, new furnace, new AC, and new garage door. Start your day by sipping your favorite coffee/tea next to the big windows to the east, drenched in the morning sun, and protected by the trees. Don't miss your chance to own this stunning home in a sought-after community!

    Zillow last checked:

    Listing updated:

    Listed by:

    Ping Xu 302-743-3604,

    RE/MAX Edge

    Bought with:

    Ping Xu, RA-0030970

    RE/MAX Edge

    Source: Bright MLS,MLS#: DENC2079980MLS Logo

    Facts & features

    Interior

    Bedrooms & bathrooms
    • Bedrooms: 3
    • Bathrooms: 3
    • Full bathrooms: 2
    • 1/2 bathrooms: 1
    • Main level bathrooms: 1
    Basement
    • Area: 782
    Heating
    • Central, Forced Air, Natural Gas
    Cooling
    • Central Air, Electric
    Appliances
    • Included: Microwave, Built-In Range, Dishwasher, Energy Efficient Appliances, Electric Water Heater
    • Laundry: Upper Level
    Features
    • Combination Kitchen/Dining, Curved Staircase, Dining Area, Open Floorplan, Kitchen - Table Space, Primary Bath(s), Recessed Lighting, Upgraded Countertops
    • Basement: Partial,Full,Finished,Heated,Interior Entry,Exterior Entry
    • Number of fireplaces: 1
    • Fireplace features: Glass Doors, Wood Burning
    Interior area
    • Total structure area: 2,357
    • Total interior livable area: 2,357 sqft
    • Finished area above ground: 1,575
    • Finished area below ground: 782

    Property

    Parking
    • Total spaces: 2
    • Parking features: Built In, Garage Faces Front, Inside Entrance, Lighted, Attached, Driveway, Off Street
    • Attached garage spaces: 2
    • Has uncovered spaces: Yes
    Accessibility
    • Accessibility features: None
    Features
    • Levels: Two
    • Stories: 2
    • Patio & porch: Deck, Patio
    • Exterior features: Lighting, Sidewalks, Street Lights
    • Pool features: Community
    Lot
    • Size: 4,356 Square Feet
    • Features: Backs - Open Common Area, Poolside
    Details
    • Additional structures: Above Grade, Below Grade
    • Parcel number: 08030.10214
    • Zoning: NCTH
    • Special conditions: Standard

    Construction

    Type & style
    • Home type: Townhouse
    • Architectural style: Traditional
    • Property subtype: Townhouse
    Materials
    • Brick Veneer, Mixed Plumbing, Wood Siding
    • Foundation: Other
    • Roof: Asphalt
    Condition
    • New construction: No
    • Year built: 1989
    • Major remodel year: 2024

    Utilities & green energy

    • Sewer: Public Sewer
    • Water: Public

    Community & HOA

    Community
    • Features: Pool
    • Subdivision: The Ridge
    HOA
    • Has HOA: Yes
    • Amenities included: Pool
    • Services included: Common Area Maintenance, Snow Removal
    • HOA fee: $180 monthly
    • HOA name: THE RIDGE MAINTENANCE ASSOCIATION
    Location
    • Region: Newark

    Financial & listing details

    • Price per square foot: $191/sqft
    • Tax assessed value: $97,200
    • Annual tax amount: $3,206
    • Date on market: 4/22/2025
    • Listing agreement: Exclusive Right To Sell
    • Listing terms: Cash,Conventional,VA Loan
    • Inclusions: Washer, Dryer, And Refrigerator - All As Is.
    • Ownership: Fee Simple

    Price history

    DateEventPrice
    6/5/2025Sold$450,000-2.2%$191/sqft
    Source: Bright MLS #DENC2079980 Report a problem
    4/23/2025Pending sale$459,900$195/sqft
    Source: Bright MLS #DENC2079980 Report a problem
    4/22/2025Listed for sale$459,900+4.6%$195/sqft
    Source: Bright MLS #DENC2079980 Report a problem
    5/15/2024Sold$439,500-0.1%$186/sqft
    Source: Bright MLS #DENC2060656 Report a problem
    5/6/2024Pending sale$439,900$187/sqft
    Source: Bright MLS #DENC2060656 Report a problem
    5/4/2024Listed for sale$439,900+57.2%$187/sqft
    Source: Bright MLS #DENC2060656 Report a problem
    2/29/2024Sold$279,900$119/sqft
    Source: Bright MLS #DENC2055510 Report a problem
    1/31/2024Pending sale$279,900$119/sqft
    Source: Bright MLS #DENC2055510 Report a problem
    1/29/2024Listed for sale$279,900$119/sqft
    Source: Bright MLS #DENC2055510 Report a problem

    Public tax history

    YearProperty taxesTax assessment
    2025-- $417,000 +329%
    2024$3,346 -89.3%$97,200
    2023$31,202 +20%$97,200
    2022$26,011 +711.4%$97,200
    2021$3,206 $97,200
    2020-- $97,200
    2019$15,727 +65.6%$97,200
    2017$9,498 +219.9%$97,200
    2016$2,969 $97,200
    2015$2,969 +6.7%$97,200
    2014$2,782 $97,200
    2013-- $97,200
    2012-- $97,200
    2011-- $97,200
    2010-- $97,200
    2009-- $97,200
    2008-- $97,200
    2007-- $97,200
    2006-- $97,200
    2005-- $97,200
    2004-- $97,200
    2003-- $97,200
    2002-- $97,200
    2001-- $97,200
    Find assessor info on the county website

    Neighborhood: 19711

    Nearby schools

    GreatSchools rating
    Schools provided by the listing agent
    • District: Red Clay Consolidated

    Source: Bright MLS. This data may not be complete. We recommend contacting the local school district to confirm school assignments for this home.

    Get a cash offer in 3 minutes
    Find out how much your home could sell for in as little as 3 minutes with a no-obligation cash offer.
    Estimated market value
    $462,300
    Get a cash offer in 3 minutes
    Find out how much your home could sell for in as little as 3 minutes with a no-obligation cash offer.
    Estimated market value
    $462,300