Welcome to your adorable beach retreat in the amenity-rich community of Sea Trail! This 2 bedroom, 2 bathroom home has been thoughtfully updated and is ready for a new owner. Sugar Sands is a section in Sea Trail where the homes are very conveniently located, extremely near the beach and town areas of Sunset Beach. It's almost as if you have your own private entrance into the community. You will feel the curb appeal as soon as you approach the home, with its shade tree canopy and lush landscaping. The large and well-appointed kitchen has been updated with new cabinetry, granite countertops, and stainless steel appliances. LVP flooring runs throughout the home, so there is no carpet to worry about here. The living room offers comfortable space with plenty of natural light streaming in and even boasts a wood-burning fireplace. Sliders lead out to the immense covered deck, and the sunroom is adjacent as well, giving plenty of room to entertain guests. The primary suite is quite spacious, with another set of sliders leading to the covered deck, a bathroom with dual vanities and a tub/shower combo, and a customized walk-in closet. The guest bedroom is also comfortably sized and contains a door granting direct access to the guest bathroom. You will just love the covered Trex deck, with plenty of space to have a seating area, some additional chairs, and a dining area. The garage is totally another hangout spot, customized with cabinetry, a wet bar area, and a custom-built bar. It may be the nicest garage you've ever seen! Certain furniture items are negotiable, making this even more of a convenient purchase! This location could not be any more convenient, with daily living needs, the beach, and multiple golf courses within a 5 minute ride. Sea Trail is a vibrant and active community with many organized activities and clubs, and three 18-hole golf courses. Amenities include a private parking lot at Sunset Beach, two owners' amenity centers, two outdoor pools, a fitness room and exercise room, tennis and pickleball courts, party and meeting rooms, a sauna and hot tubs. It is almost impossible to be bored here! If that isn't enough, you are a stone's throw from the town area of Calabash with its shopping and seafood restaurants, and the town area of Ocean Isle Beach with more dining and shopping options. What are you waiting for? Schedule your showing today!
Sold for $385,000
$385,000
606 Camellia Lane, Sunset Beach, NC 28468
2beds
1,425sqft
Single Family Residence
Built in 1987
7,405 Square Feet Lot
$390,100 Zestimate®
$270/sqft
$1,945 Estimated rent
Home value
$390,100
$371,000 - $410,000
$1,945/mo
Zestimate® history
Owner options
List your home for rent
$1,945/mo
Rent Zestimate®
Find your next renter with Zillow Rental Manager. Plus, with online applications, you can quickly screen prospective tenants – for free.
$1,945/mo
Rent Zestimate®
Refinance and save
$3,451/mo
Est. payment
Refinancing to a lower rate could help reduce your monthly payments and save thousands over the life of the loan.
$3,451/mo
Est. payment
Explore your selling options
Work with a Zillow partner agent
Leverage their expertise and Zillow's premium Showcase listings to get your home seen by more buyers.
Get startedList with your own agent
Get your home in front of millions of buyers by listing it on Zillow.
Learn how to do itSell it yourself
Take full control of how buyers see your home on Zillow by listing For Sale by Owner (FSBO).
List your homeWhat's special
Wood-burning fireplaceLush landscapingImmense covered deckLarge and well-appointed kitchenGranite countertopsCustomized walk-in closetNew cabinetry
Zillow last checked:
Listing updated:
Listed by:
Colleen Teifer 609-868-2393,
Silver Coast Properties
Bought with:
Patricia M Earp, 136954
Realty ONE Group Dockside North
Source: Hive MLS,MLS#: 100559449 Originating MLS: Brunswick County Association of Realtors
Originating MLS: Brunswick County Association of RealtorsFacts & features
Interior
Bedrooms & bathrooms
- Bedrooms: 2
- Bathrooms: 2
- Full bathrooms: 2
Rooms
- Room types: Master Bedroom, Bedroom 1, Living Room, Dining Room, Laundry, Sunroom, Bathroom 1, Bathroom 2
Primary bedroom
- Level: First
Bedroom 1
- Level: First
Bathroom 1
- Level: First
Bathroom 2
- Level: First
Dining room
- Level: First
Kitchen
- Level: First
Laundry
- Level: First
Living room
- Level: First
Sunroom
- Level: First
Heating
- Heat Pump, Fireplace(s), Electric, Forced Air
Cooling
- Central Air, Heat Pump
Appliances
- Included: Vented Exhaust Fan, Electric Oven, Washer, Refrigerator, Dryer, Dishwasher
- Laundry: Laundry Room
Features
- Walk-in Closet(s), Ceiling Fan(s), Blinds/Shades, Walk-In Closet(s)
- Flooring: LVT/LVP, Tile
- Doors: Storm Door(s)
- Basement: None
Interior area
- Total structure area: 1,425
- Total interior livable area: 1,425 sqft
Property
Parking
- Total spaces: 1
- Parking features: Garage Faces Side, Attached, Garage Door Opener, Off Street, Garage
- Attached garage spaces: 1
Accessibility
- Accessibility features: None
Features
- Levels: One
- Patio & porch: Covered, Deck, Rear Porch
- Exterior features: Irrigation System, Storm Doors
- Pool features: None
- Fencing: None
- Has view: Yes
- View description: See Remarks
- Waterfront features: None
- Frontage type: See Remarks
Lot
- Size: 7,405 Square Feet
- Dimensions: 61 x 120 x 62 x 120
- Features: Interior Lot
Details
- Parcel number: 242oa018
- Zoning: Sb-Mr-3
- Special conditions: Standard
Construction
Type & style
- Home type: SingleFamily
- Property subtype: Single Family Residence
Materials
- Wood Siding, Wood Frame
- Foundation: Slab
- Roof: Architectural Shingle
Condition
- New construction: No
- Year built: 1987
Utilities & green energy
- Sewer: County Sewer
- Water: County Water
- Utilities for property: Sewer Connected, Water Connected
Green energy
- Green verification: None
- Energy efficient items: Thermostat
Community & HOA
Community
- Subdivision: Sea Trail Plantation
HOA
- Has HOA: Yes
- Amenities included: Clubhouse, Pool, Fitness Center, Golf Course, Maintenance Common Areas, Management, Meeting Room, Party Room, Pickleball, Restaurant, Sauna, Spa/Hot Tub, Street Lights, Taxes, Tennis Court(s)
- HOA fee: $1,150 annually
- HOA name: CAMS
- HOA phone: 910-579-5374
Location
- Region: Sunset Beach
Financial & listing details
- Price per square foot: $270/sqft
- Tax assessed value: $284,860
- Annual tax amount: $1,630
- Date on market: 3/11/2026
- Cumulative days on market: 66 days
- Listing agreement: Exclusive Right To Sell
- Listing terms: Cash,Conventional
- Road surface type: Paved
Price history
| Date | Event | Price |
|---|---|---|
| 6/15/2026 | Sold | $385,000-3.7%$270/sqft |
Source:  Hive MLS #100559449 Report a problem Hive MLS #100559449 Report a problem | ||
| 5/16/2026 | Pending sale | $399,900$281/sqft |
Source: Hive MLS #100559449 Report a problem | ||
| 4/8/2026 | Price change | $399,900-2.4%$281/sqft |
Source: Hive MLS #100559449 Report a problem | ||
| 3/11/2026 | Listed for sale | $409,900+2.5%$288/sqft |
Source: Hive MLS #100559449 Report a problem | ||
| 11/17/2025 | Sold | $400,000+0%$281/sqft |
Source: Hive MLS #100531544 Report a problem | ||
| 10/22/2025 | Listing removed | $399,900$281/sqft |
Source: Hive MLS #100531544 Report a problem | ||
| 9/29/2025 | Contingent | $399,900$281/sqft |
Source: Hive MLS #100531544 Report a problem | ||
| 9/19/2025 | Listed for sale | $399,900+95.1%$281/sqft |
Source: Hive MLS #100531544 Report a problem | ||
| 3/18/2021 | Listing removed | -- |
Source: Owner Report a problem | ||
| 6/10/2020 | Sold | $205,000$144/sqft |
Source: Public Record Report a problem | ||
| 5/20/2020 | Pending sale | $205,000$144/sqft |
Source: Owner Report a problem | ||
| 3/1/2020 | Listed for sale | $205,000+2.5%$144/sqft |
Source: Owner Report a problem | ||
| 8/19/2019 | Listing removed | $200,000$140/sqft |
Source: Coldwell Banker Sea Coast Adv #1816128 Report a problem | ||
| 8/19/2019 | Listed for sale | $200,000+5.3%$140/sqft |
Source: Coldwell Banker Sea Coast Adv #1816128 Report a problem | ||
| 8/15/2019 | Sold | $190,000-5%$133/sqft |
Source: Public Record Report a problem | ||
| 7/2/2019 | Pending sale | $200,000$140/sqft |
Source: Coldwell Banker Sea Coast Advantage #100127982 Report a problem | ||
| 5/15/2019 | Price change | $200,000-5.7%$140/sqft |
Source: Coldwell Banker Sea Coast Advantage #100127982 Report a problem | ||
| 3/20/2019 | Price change | $212,000-3.6%$149/sqft |
Source: Coldwell Banker Sea Coast Advantage #100127982 Report a problem | ||
| 1/27/2019 | Price change | $219,900-2.3%$154/sqft |
Source: Coldwell Banker Sea Coast Advantage #1816128 Report a problem | ||
| 9/29/2018 | Price change | $225,000-4.2%$158/sqft |
Source: Coldwell Banker Sea Coast Advantage #1816128 Report a problem | ||
| 8/19/2018 | Listed for sale | $234,900$165/sqft |
Source: Coldwell Banker Sea Coast Advantage #1816128 Report a problem | ||
| 8/17/2018 | Pending sale | $234,900$165/sqft |
Source: Coldwell Banker Sea Coast Advantage #100127982 Report a problem | ||
| 7/31/2018 | Listed for sale | $234,900$165/sqft |
Source: Coldwell Banker Sea Coast Advantage #100127982 Report a problem | ||
Public tax history
| Year | Property taxes | Tax assessment |
|---|---|---|
| 2025 | $1,630 | $284,860 |
| 2024 | $1,630 +0.6% | $284,860 |
| 2023 | $1,620 +15% | $284,860 +50.8% |
| 2022 | $1,409 +1.8% | $188,900 +2.1% |
| 2021 | $1,384 | $185,010 |
| 2020 | $1,384 | $185,010 +9.4% |
| 2019 | -- | $169,110 +376.8% |
| 2018 | $1,112 +6.4% | $35,470 |
| 2017 | $1,045 | $35,470 |
| 2016 | $1,045 | $35,470 -75.8% |
| 2015 | $1,045 +4.7% | $146,580 -10.7% |
| 2014 | $999 | $164,196 |
| 2013 | -- | -- |
| 2012 | -- | -- |
| 2011 | -- | -- |
| 2010 | -- | -- |
| 2009 | -- | -- |
| 2008 | -- | -- |
| 2007 | -- | -- |
| 2006 | -- | -- |
| 2005 | -- | -- |
| 2004 | -- | -- |
| 2003 | -- | -- |
| 2002 | -- | -- |
| 2001 | -- | -- |
| 2000 | -- | -- |
Find assessor info on the county website
Neighborhood: 28468
Nearby homes
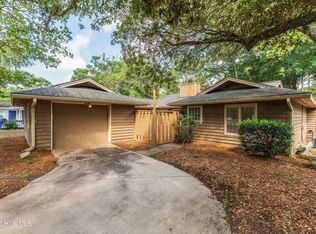
- $295,0002 bd2 ba1.5k sqft608 Camellia Ln, Sunset Beach, NC 28468Sold
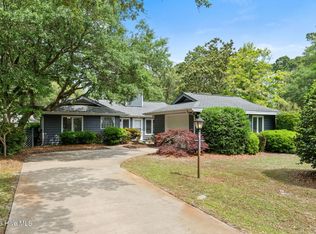
- $265,0002 bd2 ba1.3k sqft604 Camellia Ln, Sunset Beach, NC 28468Sold
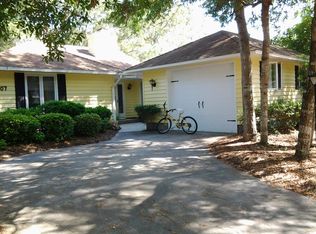
- $305,9002 bd2 ba1.4k sqft507 Fairway Dr W, Sunset Beach, NC 28468Off Market
- $325,0002 bd2 ba1.5k sqft502 Fairway Dr W, Sunset Beach, NC 28468Sold
- $416,5002 bd2 ba1.5k sqft609 Camellia Ln, Sunset Beach, NC 28468Sold
- $346,8002 bd2 ba1.6k sqft504 Fairway Dr W, Sunset Beach, NC 28468Off Market
- $275,3002 bd2 ba1.2k sqft611 Camellia Ln, Sunset Beach, NC 28468Off Market
- $35,0001 Acres600 Wisteria Dr, Sunset Beach, NC 28468Off Market
Nearby schools
GreatSchools rating
- 4/10Jessie Mae Monroe ElementaryGrades: PK-5Distance: 4.4 mi
- 4/10Shallotte MiddleGrades: 6-8Distance: 8.3 mi
- 4/10West Brunswick HighGrades: 9-12Distance: 8.1 mi
Schools provided by the listing agent
- Elementary: Jessie Mae Monroe Elementary
- Middle: Shallotte Middle
- High: West Brunswick
Source: Hive MLS. This data may not be complete. We recommend contacting the local school district to confirm school assignments for this home.
Get a cash offer in 3 minutes
Find out how much your home could sell for in as little as 3 minutes with a no-obligation cash offer.
Estimated market value
$390,100
Get a cash offer in 3 minutes
Find out how much your home could sell for in as little as 3 minutes with a no-obligation cash offer.
Estimated market value
$390,100
- North Carolina
- Brunswick County
- Sunset Beach
- 28468
- 606 Camellia Lane
Nearby cities
Nearby zip codes
Other Sunset Beach Topics
