Golf in the morning, beach in the afternoon, and dinner in Calabash by sunset.
This turn-key bungalow is located just under 2 miles from the beach and nestled within one of the Carolina coast's premier golf communities. Comes mostly furnished and move-in-ready, offering the perfect blend of coastal convenience and resort-style living.
Whether you're searching for a primary residence, second home, or investment property, this beautifully updated home in one of the area's premier golf resort communities offers comfort, convenience, and a true Carolina lifestyle.
Key Features:
• 2 spacious bedrooms, each with a private en-suite bathroom
• Being sold mostly furnished (minus exclusions)
• Enclosed rear patio for year-round enjoyment
• Cozy gas fireplace
• Low-maintenance, fenced backyard - Furry Friends welcome!
• Updated throughout and meticulously maintained
Community & Location Highlights:
• Under 1 mile to the Intracoastal Waterway, boat ramp, community park and bars/restaurants
• Under 2 miles to the beach
• Walk through neighborhood on sidewalk to shopping center, restaurants and grocery!
• Featuring Sunset Prime, an acclaimed 2026 OpenTable Diners' Choice restaurant and 55 Bistro Bar Sunset, both located in the heart of Sea Trail's main clubhouse
• Located minutes from waterfront dining, shopping, and the ''Seafood Capital of the World,'' Calabash
• Golf cart friendly community - Ride to the beach!
• Access to 3 community pools, spa, tennis and pickleball courts
• 54 holes of championship golf across three award-winning courses
• Low HOA dues with an impressive list of amenities
Opportunities like this don't come along often in the Sugar Sands section of Sea Trail Plantation. Schedule your showing today and experience the best of coastal Carolina living.
Under contract
$409,000
609 Camellia Lane, Sunset Beach, NC 28468
2beds
1,510sqft
:
Get pre-qualified$2,474/mo
Single Family Residence
Built in 1988
9,583 Square Feet Lot
$401,800 Zestimate®
$271/sqft
$96/mo HOA
What's special
Cozy gas fireplaceLow-maintenance fenced backyard
- 29 days |
- 205 |
- 3 |
Likely to sell faster than
Zillow last checked:
Listing updated:
Listed by:
Derrick Sherard 828-832-6292,
REAL Broker LLC
Source: Hive MLS,MLS#: 100583616 Originating MLS: Brunswick County Association of Realtors
Originating MLS: Brunswick County Association of RealtorsFacts & features
Interior
Bedrooms & bathrooms
- Bedrooms: 2
- Bathrooms: 2
- Full bathrooms: 2
Rooms
- Room types: Master Bedroom, Bedroom 2, Living Room, Dining Room, Laundry, Sunroom
Primary bedroom
- Level: Main
- Dimensions: 17 x 11.5
Bedroom 2
- Level: Main
- Dimensions: 13.5 x 11.5
Dining room
- Level: Main
- Dimensions: 11 x 11
Laundry
- Level: Main
- Dimensions: 6 x 5.5
Living room
- Level: Main
- Dimensions: 16 x 15
Sunroom
- Dimensions: 20 x 10.3
Heating
- Propane, Electric, Heat Pump
Cooling
- Central Air
Appliances
- Included: Electric Oven, Freezer, Washer, Refrigerator, Dryer, Dishwasher
- Laundry: Laundry Room
Features
- Master Downstairs, Walk-in Closet(s), Vaulted Ceiling(s), High Ceilings, Entrance Foyer, Solid Surface, Ceiling Fan(s), Furnished, Walk-in Shower, Blinds/Shades, Gas Log, Walk-In Closet(s)
- Flooring: LVT/LVP, Laminate
- Doors: Storm Door(s)
- Windows: Skylight(s), Thermal Windows
- Attic: Pull Down Stairs
- Has fireplace: Yes
- Fireplace features: Gas Log
- Furnished: Yes
Interior area
- Total structure area: 1,510
- Total interior livable area: 1,510 sqft
Video & virtual tour
Property
Parking
- Total spaces: 2
- Parking features: Golf Cart Parking, Additional Parking, Garage Door Opener, Paved, Garage
- Attached garage spaces: 2
Features
- Levels: One
- Patio & porch: Covered, Enclosed, Patio, Screened, Rear Porch
- Exterior features: Irrigation System, Storm Doors
- Fencing: None
- Has view: Yes
- View description: See Remarks
- Frontage type: See Remarks
Lot
- Size: 9,583 Square Feet
- Dimensions: 87 x 132 x 74 x 106
- Features: Level, Corner Lot, Wooded, Landscaped, Near Golf Course
Details
- Parcel number: 242oa038
- Zoning: Sb-Mr-3
- Special conditions: Standard
Construction
Type & style
- Home type: SingleFamily
- Property subtype: Single Family Residence
Materials
- Cedar, Wood Siding, Wood Frame
- Foundation: Slab
- Roof: Architectural Shingle
Condition
- New construction: No
- Year built: 1988
Utilities & green energy
- Sewer: Public Sewer
- Water: Public
- Utilities for property: Sewer Available, Underground Utilities, Water Available
Community & HOA
Community
- Security: Smoke Detector(s)
- Subdivision: Sea Trail Plantation
HOA
- Has HOA: Yes
- Amenities included: Barbecue, Beach Access, Clubhouse, Pool, Fitness Center, Golf Course, Maintenance Common Areas, Meeting Room, Pickleball, Restaurant, Sauna, Spa/Hot Tub, Street Lights, Tennis Court(s), Trash
- HOA fee: $1,150 annually
- HOA name: STMA/CAMS
Location
- Region: Sunset Beach
Financial & listing details
- Price per square foot: $271/sqft
- Tax assessed value: $280,240
- Annual tax amount: $1,606
- Date on market: 6/23/2026
- Cumulative days on market: 29 days
- Listing agreement: Exclusive Right To Sell
- Listing terms: Cash,Conventional,FHA,VA Loan
- Road surface type: Paved
Estimated market value
$401,800
$382,000 - $422,000
$1,774/mo
Price history
| Date | Event | Price |
|---|---|---|
| 6/30/2026 | Contingent | $409,000$271/sqft |
Source:  Hive MLS #100583616 Report a problem Hive MLS #100583616 Report a problem | ||
| 6/23/2026 | Listed for sale | $409,000+8.2%$271/sqft |
Source: Hive MLS #100583616 Report a problem | ||
| 10/20/2023 | Sold | $378,000+54.3%$250/sqft |
Source: Public Record Report a problem | ||
| 12/28/2020 | Sold | $245,000$162/sqft |
Source: Hive MLS #100244333 Report a problem | ||
| 11/6/2020 | Pending sale | $245,000$162/sqft |
Source: Coldwell Banker Sea Coast Advantage #100244333 Report a problem | ||
| 11/4/2020 | Listed for sale | $245,000+96%$162/sqft |
Source: Coldwell Banker Sea Coast Advantage #100244333 Report a problem | ||
| 4/6/2017 | Sold | $125,000$83/sqft |
Source: Public Record Report a problem | ||
Public tax history
| Year | Property taxes | Tax assessment |
|---|---|---|
| 2025 | $1,607 | $280,240 |
| 2024 | $1,607 +0.6% | $280,240 |
| 2023 | $1,597 +23.4% | $280,240 +63.8% |
| 2022 | $1,294 +0% | $171,080 |
| 2021 | $1,294 | $171,080 |
| 2020 | $1,294 | $171,080 |
| 2019 | $1,294 +16.1% | $171,080 +381.1% |
| 2018 | $1,114 +6.4% | $35,560 |
| 2017 | $1,047 | $35,560 |
| 2016 | $1,047 | $35,560 -75.8% |
| 2015 | $1,047 +4.3% | $146,880 -11.1% |
| 2014 | $1,004 | $165,174 |
| 2013 | -- | -- |
| 2012 | -- | -- |
| 2011 | -- | -- |
| 2010 | -- | -- |
| 2009 | -- | -- |
| 2008 | -- | -- |
| 2007 | -- | -- |
| 2006 | -- | -- |
| 2005 | -- | -- |
| 2004 | -- | -- |
| 2003 | -- | -- |
| 2002 | -- | -- |
| 2001 | -- | -- |
| 2000 | -- | -- |
Find assessor info on the county website
Monthly payment
Est. payment
Payment breakdown
Explore the cost of this home by adjusting the details. Changes won't be saved.Climate risks
Neighborhood: 28468
Nearby schools
GreatSchools rating
- 4/10Jessie Mae Monroe ElementaryGrades: PK-5Distance: 4.5 mi
- 4/10Shallotte MiddleGrades: 6-8Distance: 8.3 mi
- 4/10West Brunswick HighGrades: 9-12Distance: 8.1 mi
Schools provided by the listing agent
- Elementary: Jessie Mae Monroe Elementary
- Middle: Shallotte Middle
- High: West Brunswick
Source: Hive MLS. This data may not be complete. We recommend contacting the local school district to confirm school assignments for this home.
- $278,1002 bd2 ba1.2k sqft611 Camellia Ln, Sunset Beach, NC 28468Off Market
- $353,2002 bd2 ba1.5k sqft608 Jasmine Ln, Sunset Beach, NC 28468Off Market
- $350,0002 bd2 ba1.5k sqft608 Jasmine Ln SW, Sunset Beach, NC 28468Off Market
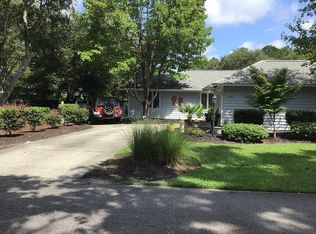
- $35,0001 Acres600 Wisteria Dr, Sunset Beach, NC 28468Off Market
- $265,0002 bd2 ba1.3k sqft604 Camellia Ln, Sunset Beach, NC 28468Sold
- $379,2002 bd2 ba1.6k sqft608 Wisteria Ln, Sunset Beach, NC 28468Off Market
- $385,0002 bd2 ba1.4k sqft606 Camellia Ln, Sunset Beach, NC 28468Sold
- $---- bd-- ba-- sqft608 Wisteria Dr, Sunset Beach, NC 28468Off Market
A local agent can set up tours, give advice and negotiate with sellers.
Similar homes
- $389,0003 bd2 ba1.4k sqft121 Crooked Gulley Circle Apt 3, Sunset Beach, NC 28468For Sale
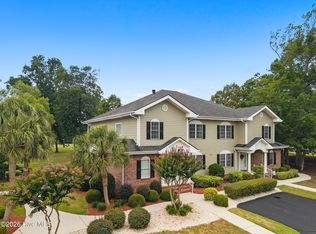
 MLS ID #100591160, Michele Klock, PROACTIVE Real Estate. Hive MLS
 - $337,5003 bd2 ba1.7k sqft920 Elderberry Lane SW, Sunset Beach, NC 28468For Sale
 MLS ID #100587812, Beth S McCormick, Coldwell Banker Sea Coast Advantage. Hive MLS
 - $429,9003 bd2 ba1.4k sqft5875 Lycia Lane SW, Ocean Isle Beach, NC 28469For Sale
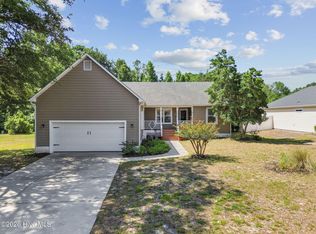 MLS ID #100587910, Craig Tribus, Beycome Brokerage Realty LLC. Hive MLS
 - $415,0003 bd2 ba1.9k sqft9184 Seaside Landing SW, Calabash, NC 28467For Sale
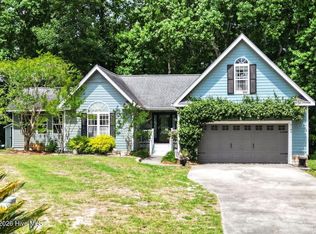 MLS ID #100575714, Brandon A Thomas, Coldwell Banker Sea Coast Advantage-Leland. Hive MLS
 - $299,0002 bd2 ba1.2k sqft213 Kings Trail # 1005, Sunset Beach, NC 28468For SaleMLS ID #100572388, Bill Anderson, Silver Coast Properties. Hive MLS
- $478,9003 bd2 ba1.8k sqft1737 Rosebay Court SW, Ocean Isle Beach, NC 28469For SaleMLS ID #100587387, John V Jones, Keller Williams Innovate-OIB Mainland. Hive MLS
- $399,0003 bd2 ba1.7k sqft8864 Lagonia Court NW, Calabash, NC 28467For SaleMLS ID #100591135, Surf & Turf Properties, Keller Williams Innovate-OIB Mainland. Hive MLS
- $485,9003 bd2 ba1.8k sqft51 Sunfield Drive, Carolina Shores, NC 28467For SaleMLS ID #100577422, Cheryl L Hollis, Berkshire Hathaway HomeServices Carolina Premier Properties. Hive MLS
- $345,0003 bd3 ba1.8k sqft36 Swamp Fox Drive, Calabash, NC 28467For SaleMLS ID #100585816, Karen L Knight, Shoreline Realty. Hive MLS
- $449,9993 bd2 ba1.4k sqft1607 Eyota Drive SW, Ocean Isle Beach, NC 28469For SaleMLS ID #100575900, Ashley Sipe, Sipe Realty Solutions. Hive MLS
- $390,0003 bd2 ba1.7k sqft8711 Nottoway Avenue NW, Calabash, NC 28467For SaleMLS ID #100591166, Jeff G Lott, Coldwell Banker Sea Coast Advantage. Hive MLS
- $465,0003 bd2 ba1.7k sqft1285 Temeraire Court SW, Ocean Isle Beach, NC 28469For SaleMLS ID #100571282, Jessica Daniel, Coldwell Banker Sea Coast Advantage. Hive MLS
- $435,0003 bd2 ba1.6k sqft1603 Fawn Court SW, Ocean Isle Beach, NC 28469For SaleMLS ID #100580732, Donna M Schulz, Coldwell Banker Sea Coast Advantage. Hive MLS
- $415,0003 bd2 ba1.7k sqft1105 Inlet View Dr., North Myrtle Beach, SC 29582For Sale
 MLS ID #2616423, Jessica B Ross, EXP Realty, LLC. CCAR
 - $427,5003 bd2 ba1.7k sqft15 Stratford Place SW, Shallotte, NC 28470For SaleMLS ID #100571059, Sarah W Holmes, Brunswick County Holmes Real Estate. Hive MLS
- $286,0003 bd2 ba1.5k sqft1 Golfview Court, Carolina Shores, NC 28467For SaleMLS ID #100590908, Nichole R. McLean, Berkshire Hathaway HomeServices Carolina Premier Properties. Hive MLS
- $299,9002 bd2 ba1.2k sqft140 Avian Drive Apt 3709, Sunset Beach, NC 28468For SaleMLS ID #100563940, Courtney L Devlin, Starheel Properties, Inc.. Hive MLS
- $399,9004 bd3 ba2k sqft104 Farmers Rest Court, Carolina Shores, NC 28467For SaleMLS ID #100558240, Ann Glotfelty, Coldwell Banker Sloane. Hive MLS
- $382,0003 bd3 ba1.6k sqft186 Ravennaside Drive NW, Calabash, NC 28467For SaleMLS ID #100518385, Christian S Kohler, Coldwell Banker Sloane. Hive MLS
- $389,9003 bd3 ba1.6k sqft119 Ashworth Dr., Little River, SC 29566For SaleMLS ID #2615191, The Mills Group Team, Century 21 Barefoot Realty. CCAR
