Absolutely immaculate, light, bright, and spacious single-level living in highly desired and adorable Sugarland Estates West! New windows on main floor, beautiful wood floors and trim, and neutral paint colors make this a gem that is completely ready for you to move right on into. The spacious entryway flows seamlessly into the Great Room and adjacent Formal Dining Room, and the spacious kitchen is complete with a large dining area that can be used for another table or would make a great spot to add an island or butcher block for additional counter space. All kitchen appliances stay, as well as the washer and dryer! Huge laundry room and bathroom off the kitchen make chores a breeze! Three nicely sized bedrooms including a spacious primary suite with large ensuite bath round out the sprawling ground floor. Downstairs, so much additional finished space offers endless options! Create your dream rec room, an in-home movie theatre, home gym, giant playroom, or anything else you can dream up. And don't worry, even with all of the finished space in the lower level there is still plenty of storage area, including a third garage perfect for storing your mower, gardening tools, and any other fun toys you might like to keep around. The large lot overlooks one of the nearby ponds of Sugarland Estates West, so you can enjoy delightful views from your lovely screened-in sun porch or venture outside for a little extra vitamin D. Welcome Home!
Sold
Price Unknown
606 Canyon Dr, Pleasant Hill, MO 64080
3beds
3,084sqft
Single Family Residence
Built in 1999
0.34 Acres Lot
$458,500 Zestimate®
$--/sqft
$2,423 Estimated rent
Home value
$458,500
$436,000 - $481,000
$2,423/mo
Zestimate® history
Owner options
List your home for rent
$2,423/mo
Rent Zestimate®
Find your next renter with Zillow Rental Manager. Plus, with online applications, you can quickly screen prospective tenants – for free.
$2,423/mo
Rent Zestimate®
Refinance and save
$165/mo
Est. payment
Refinancing to a lower rate could help reduce your monthly payments and save thousands over the life of the loan.
$165/mo
Est. payment
Explore your selling options
Work with a Zillow partner agent
Leverage their expertise and Zillow's premium Showcase listings to get your home seen by more buyers.
Get startedList with your own agent
Get your home in front of millions of buyers by listing it on Zillow.
Learn how to do itSell it yourself
Take full control of how buyers see your home on Zillow by listing For Sale by Owner (FSBO).
List your homeWhat's special
Finished spaceAdditional finished spacePlenty of storage areaNeutral paint colorsHuge laundry roomNicely sized bedroomsSpacious kitchen
Zillow last checked:
Listing updated:
Listed by:
Tony Long 913-221-8351,
Real Broker, LLC
Bought with:
Austin New, 2021037312
RE/MAX Premier Properties
Source: Heartland MLS as distributed by MLS GRID,MLS#: 2475866
Facts & features
Interior
Bedrooms & bathrooms
- Bedrooms: 3
- Bathrooms: 3
- Full bathrooms: 3
Primary bedroom
- Features: Ceiling Fan(s)
- Level: First
- Area: 225 Square Feet
- Dimensions: 15 x 15
Bedroom 2
- Features: Ceiling Fan(s)
- Level: First
- Area: 132 Square Feet
- Dimensions: 11 x 12
Bedroom 3
- Features: Ceiling Fan(s)
- Level: First
- Area: 121 Square Feet
- Dimensions: 11 x 11
Breakfast room
- Features: Ceiling Fan(s)
- Level: First
- Area: 180 Square Feet
- Dimensions: 15 x 12
Dining room
- Level: First
- Area: 156 Square Feet
- Dimensions: 13 x 12
Family room
- Features: Carpet
- Level: Lower
- Area: 506 Square Feet
- Dimensions: 22 x 23
Great room
- Features: Built-in Features, Ceiling Fan(s), Fireplace
- Level: First
- Area: 315 Square Feet
- Dimensions: 15 x 21
Kitchen
- Level: First
- Area: 132 Square Feet
- Dimensions: 12 x 11
Laundry
- Level: First
- Area: 108 Square Feet
- Dimensions: 18 x 6
Heating
- Natural Gas
Cooling
- Electric
Appliances
- Included: Disposal, Dryer, Humidifier, Microwave, Refrigerator, Built-In Electric Oven, Washer
- Laundry: Off The Kitchen
Features
- Custom Cabinets, Pantry, Walk-In Closet(s)
- Flooring: Carpet, Wood
- Doors: Storm Door(s)
- Windows: Window Coverings
- Basement: Finished
- Number of fireplaces: 1
- Fireplace features: Gas, Great Room
Interior area
- Total structure area: 3,084
- Total interior livable area: 3,084 sqft
- Finished area above ground: 2,252
- Finished area below ground: 832
Property
Parking
- Total spaces: 3
- Parking features: Attached, Garage Faces Front, Off Street
- Attached garage spaces: 3
Features
- Patio & porch: Porch, Screened
Lot
- Size: 0.34 Acres
- Features: Adjoin Greenspace, Estate Lot
Details
- Parcel number: 1837747
Construction
Type & style
- Home type: SingleFamily
- Architectural style: Traditional
- Property subtype: Single Family Residence
Materials
- Board & Batten Siding
- Roof: Composition
Condition
- Year built: 1999
Utilities & green energy
- Sewer: Public Sewer
- Water: Public
Community & HOA
Community
- Subdivision: Sugarland Estates West
HOA
- Has HOA: Yes
- Amenities included: Trail(s)
- HOA fee: $165 annually
Location
- Region: Pleasant Hill
Financial & listing details
- Tax assessed value: $340,930
- Annual tax amount: $4,200
- Date on market: 3/6/2024
- Listing terms: Cash,Conventional,FHA,VA Loan
- Ownership: Private
Price history
| Date | Event | Price |
|---|---|---|
| 4/9/2024 | Sold | -- |
Source:  Heartland MLS as distributed by MLS GRID #2475866 Report a problem Heartland MLS as distributed by MLS GRID #2475866 Report a problem | ||
| 3/21/2024 | Pending sale | $400,000$130/sqft |
Source: Heartland MLS as distributed by MLS GRID #2475866 Report a problem | ||
| 3/11/2024 | Contingent | $400,000$130/sqft |
Source: Heartland MLS as distributed by MLS GRID #2475866 Report a problem | ||
| 3/6/2024 | Listed for sale | $400,000+45.5%$130/sqft |
Source: Heartland MLS as distributed by MLS GRID #2475866 Report a problem | ||
| 12/13/2017 | Sold | -- |
Source: Heartland MLS as distributed by MLS GRID #45001_2080040 Report a problem | ||
| 11/24/2017 | Pending sale | $275,000$89/sqft |
Source: Kansas City - Southland #2080040 Report a problem | ||
| 11/22/2017 | Price change | $275,000-1.1%$89/sqft |
Source: Kansas City - Southland #2080040 Report a problem | ||
| 9/19/2017 | Price change | $278,000-2.1%$90/sqft |
Source: ReeceNichols Shewmaker #2064579 Report a problem | ||
| 8/18/2017 | Listed for sale | $284,000$92/sqft |
Source: ReeceNichols Shewmaker #2064579 Report a problem | ||
Public tax history
| Year | Property taxes | Tax assessment |
|---|---|---|
| 2025 | $5,085 +20.7% | $64,780 +10.9% |
| 2024 | $4,213 +0.7% | $58,420 |
| 2023 | $4,183 +7.5% | $58,420 +9.5% |
| 2022 | $3,892 +2.8% | $53,340 |
| 2021 | $3,785 | $53,340 +4.3% |
| 2020 | -- | $51,130 |
| 2019 | -- | $51,130 +12.3% |
| 2018 | $3,153 | $45,510 |
| 2017 | $3,153 +4.4% | $45,510 +4.8% |
| 2016 | $3,021 | $43,430 |
| 2015 | $3,021 -1.7% | $43,430 |
| 2014 | $3,073 | $43,430 |
| 2013 | $3,073 | $43,430 -3.6% |
| 2011 | -- | $45,050 -0.9% |
| 2010 | -- | $45,450 |
| 2009 | -- | $45,450 |
Find assessor info on the county website
Neighborhood: 64080
Nearby homes
- $541,6004 bd5 ba3.4k sqft604 Canyon Dr, Pleasant Hill, MO 64080Off Market
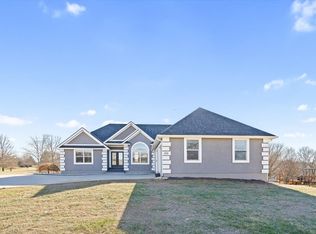
- $433,5003 bd2 ba1.8k sqft608 Canyon Dr, Pleasant Hill, MO 64080Off Market

- $340-- bd-- ba-- sqftSugarland Dr, Pleasant hill, MO 64080Off Market
- $469,7004 bd3 ba2k sqft605 Canyon Dr, Pleasant Hill, MO 64080Off Market

- $427,3003 bd2 ba3.7k sqft607 Canyon Dr, Pleasant Hill, MO 64080Off Market
- $450,0003 bd3 ba2.2k sqft602 Canyon Dr, Pleasant Hill, MO 64080Pending
- $524,2004 bd0 ba2.6k sqft2101 Valley Vw W, Pleasant Hill, MO 64080Off Market
- $425,0003 bd2 ba1.8k sqft603 Canyon Dr, Pleasant Hill, MO 64080Pending
Nearby schools
GreatSchools rating
- 7/10Pleasant Hill Intermediate SchoolGrades: 5-6Distance: 0.8 mi
- 6/10Pleasant Hill Middle SchoolGrades: 7-8Distance: 1.9 mi
- 7/10Pleasant Hill High SchoolGrades: 9-12Distance: 2.2 mi
Schools provided by the listing agent
- Elementary: Pleasant Hill Prim
- Middle: Pleasant Hill
- High: Pleasant Hill
Source: Heartland MLS as distributed by MLS GRID. This data may not be complete. We recommend contacting the local school district to confirm school assignments for this home.
Get a cash offer in 3 minutes
Find out how much your home could sell for in as little as 3 minutes with a no-obligation cash offer.
Estimated market value
$458,500
Get a cash offer in 3 minutes
Find out how much your home could sell for in as little as 3 minutes with a no-obligation cash offer.
Estimated market value
$458,500
- Missouri
- Cass County
- Pleasant Hill
- 64080
- 606 Canyon Dr
Nearby cities
Nearby zip codes
Other Pleasant Hill Topics
