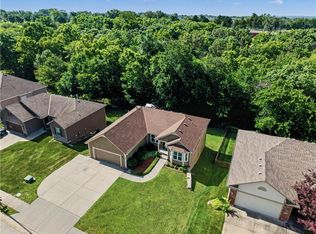
Meticulously cared for one level ranch on nearly 3/4 an acre in popular Pleasant Hill! Spacious is the word. Spacious great room with lovely fireplace and perfect for your large flat screen television. Spacious primary bedroom fit for a king (bed that is!). Spacious extra bedrooms and dining room. Spotless kitchen open to den for easy living and conversation. Off the back you'll find a comfy sitting room/sun room for sipping your morning coffee or relaxingi in the evening with a glass of merlot enjoying the sunset over your large, fenced backyard. Don't forget the storage building for all your lawn and garden needs. Downstairs is a large basement perfect for a workshop and a place for an extra bath! Come see this lovingly cared for home quick!
Pending
$425,000
603 Canyon Dr, Pleasant Hill, MO 64080
3beds
1,866sqft
:
Get pre-qualified$2,836/mo
Single Family Residence
Built in 2000
0.34 Acres Lot
$-- Zestimate®
$228/sqft
$17/mo HOA
What's special
- 45 days |
- 97 |
- 3 |
Likely to sell faster than
Zillow last checked:
Listing updated:
Listed by:
Kevin Marsh 501-944-3325,
ReeceNichols -The Village
Source: Heartland MLS as distributed by MLS GRID,MLS#: 2628386
Facts & features
Interior
Bedrooms & bathrooms
- Bedrooms: 3
- Bathrooms: 2
- Full bathrooms: 2
Bedroom 1
- Level: Main
Bedroom 1
- Level: Main
Bedroom 2
- Level: Main
Bathroom 1
- Level: Main
Bathroom 2
- Level: Main
Heating
- Natural Gas
Cooling
- Electric
Appliances
- Included: Cooktop, Dishwasher, Disposal, Exhaust Fan, Microwave
- Laundry: Laundry Closet, Main Level
Features
- Ceiling Fan(s), Pantry, Walk-In Closet(s)
- Flooring: Carpet, Tile, Wood
- Windows: Thermal Windows
- Basement: Concrete,Full,Interior Entry,Radon Mitigation System,Bath/Stubbed
- Number of fireplaces: 1
- Fireplace features: Family Room
Interior area
- Total structure area: 1,866
- Total interior livable area: 1,866 sqft
- Finished area above ground: 1,866
Property
Parking
- Total spaces: 2
- Parking features: Attached, Garage Door Opener, Garage Faces Front
- Attached garage spaces: 2
Features
- Patio & porch: Patio
- Spa features: Bath
- Fencing: Metal
Lot
- Size: 0.34 Acres
- Features: Acreage
Details
- Additional structures: Outbuilding, Shed(s)
- Parcel number: 1837787
- Special conditions: Standard
Construction
Type & style
- Home type: SingleFamily
- Architectural style: Traditional
- Property subtype: Single Family Residence
Materials
- Brick/Mortar
- Roof: Composition
Condition
- Year built: 2000
Utilities & green energy
- Sewer: Public Sewer
- Water: Public
Green energy
- Energy efficient items: Insulation
Community & HOA
Community
- Security: Smoke Detector(s)
- Subdivision: Sugarland Estates West
HOA
- Has HOA: Yes
- HOA fee: $200 annually
Location
- Region: Pleasant Hill
Financial & listing details
- Price per square foot: $228/sqft
- Tax assessed value: $296,310
- Annual tax amount: $3,717
- Date on market: 6/26/2026
- Listing terms: Cash,Conventional,FHA,VA Loan
- Ownership: Estate/Trust
- Road surface type: Paved
Estimated market value
Not available
Estimated sales range
Not available
Not available
Price history
| Date | Event | Price |
|---|---|---|
| 7/21/2026 | Pending sale | $425,000$228/sqft |
Source:  Heartland MLS as distributed by MLS GRID #2628386 Report a problem Heartland MLS as distributed by MLS GRID #2628386 Report a problem | ||
| 7/1/2026 | Contingent | $425,000$228/sqft |
Source: Heartland MLS as distributed by MLS GRID #2628386 Report a problem | ||
| 6/27/2026 | Listed for sale | $425,000+82.8%$228/sqft |
Source: Heartland MLS as distributed by MLS GRID #2628386 Report a problem | ||
| 5/4/2016 | Sold | -- |
Source: Heartland MLS as distributed by MLS GRID #1981042 Report a problem | ||
| 3/21/2016 | Pending sale | $232,500$125/sqft |
Source: Platinum Realty LLC #1981042 Report a problem | ||
| 1/19/2016 | Price change | $232,500-5.1%$125/sqft |
Source: Platinum Realty LLC #1971680 Report a problem | ||
| 1/15/2016 | Listed for sale | $245,000$131/sqft |
Source: Platinum Realty LLC #1971680 Report a problem | ||
Public tax history
| Year | Property taxes | Tax assessment |
|---|---|---|
| 2025 | $3,975 +6.9% | $56,300 +9.2% |
| 2024 | $3,717 +0.7% | $51,550 |
| 2023 | $3,691 +9.7% | $51,550 +11.8% |
| 2022 | $3,364 +2.8% | $46,110 |
| 2021 | $3,272 | $46,110 +4.2% |
| 2020 | -- | $44,260 |
| 2019 | -- | $44,260 +12.6% |
| 2018 | $2,722 | $39,290 |
| 2017 | $2,722 +4.2% | $39,290 +4.6% |
| 2016 | $2,612 | $37,550 |
| 2015 | $2,612 -1.3% | $37,550 |
| 2014 | $2,645 -0.4% | $37,550 |
| 2013 | $2,657 | $37,550 -4.3% |
| 2011 | -- | $39,220 -0.9% |
| 2010 | -- | $39,560 |
| 2009 | -- | $39,560 |
Find assessor info on the county website
Monthly payment
Est. payment
Payment breakdown
Explore the cost of this home by adjusting the details. Changes won't be saved.Climate risks
Neighborhood: 64080
Nearby schools
GreatSchools rating
- 7/10Pleasant Hill Intermediate SchoolGrades: 5-6Distance: 0.8 mi
- 6/10Pleasant Hill Middle SchoolGrades: 7-8Distance: 2 mi
- 7/10Pleasant Hill High SchoolGrades: 9-12Distance: 2.2 mi
- $469,7004 bd3 ba2k sqft605 Canyon Dr, Pleasant Hill, MO 64080Off Market

- $337,6003 bd1 ba1.5k sqft604 Little Bend Ct, Pleasant Hill, MO 64080Off Market
- $504,5003 bd2 ba2.4k sqft601 Canyon Dr, Pleasant Hill, MO 64080Off Market
- $393,3003 bd1 ba1.9k sqft602 Little Bend Ct, Pleasant Hill, MO 64080Off Market
- $536,8006 bd4 ba3.3k sqft502 Deer Ln, Pleasant Hill, MO 64080Off Market
- $541,6004 bd5 ba3.4k sqft604 Canyon Dr, Pleasant Hill, MO 64080Off Market
- $427,3003 bd2 ba3.7k sqft607 Canyon Dr, Pleasant Hill, MO 64080Off Market
- $358,2003 bd2 ba1.6k sqft2203 Valley Vw W, Pleasant Hill, MO 64080Off Market
A local agent can set up tours, give advice and negotiate with sellers.
A local lender can help you make sure your offer is ready when you are.
Similar homes
- $405,0004 bd3 ba2.4k sqft808 Old Stage Rd, Pleasant Hill, MO 64080For Sale
 MLS ID #2628863, Carron Miesner, Realty ONE Group Esteem. Heartland MLS as distributed by MLS GRID
 - $365,0004 bd3 ba2.2k sqft900 Coachman Dr, Pleasant Hill, MO 64080For Sale
 MLS ID #2629112, Devon West, Keller Williams Southland. Heartland MLS as distributed by MLS GRID
 - $320,0003 bd2 ba1.7k sqft421 Golfview Dr, Pleasant Hill, MO 64080For Sale
 MLS ID #2628988, Rachel Baer, Keller Williams KC North. Heartland MLS as distributed by MLS GRID
 - $405,0003 bd3 ba2k sqft4401 SW Hillside Dr, Lees Summit, MO 64082For Sale
 MLS ID #2633681, Lauren Hogan, ReeceNichols - Lees Summit. Heartland MLS as distributed by MLS GRID
 - $540,0003 bd2 ba1.8k sqft15911 S State Route Kk Hwy, Pleasant Hill, MO 64080For SaleMLS ID #2627540, Lisa Hannah Leff, LL Homes Real Estate. Heartland MLS as distributed by MLS GRID
- $429,9994 bd3 ba2.4k sqft1103 Keagon Ave, Greenwood, MO 64034PendingMLS ID #2631960, Kathy Roberts, Platinum Realty LLC. Heartland MLS as distributed by MLS GRID
- $440,0004 bd3 ba2.3k sqft1904 Red Bud Ct, Raymore, MO 64083For SaleMLS ID #2633663, Berenice Zarco, RE/MAX Heritage. Heartland MLS as distributed by MLS GRID
- $450,0003 bd4 ba2k sqft8921 Boten Rd, Lees Summit, MO 64064PendingMLS ID #2627120, Shelly Mowry, Worth Clark Realty. Heartland MLS as distributed by MLS GRID
- $598,0004 bd3 ba2k sqft22001 S Hedge Hill Dr, Pleasant Hill, MO 64080For SaleMLS ID #2630919, Travis Land, Land Real Estate. Heartland MLS as distributed by MLS GRID
- $412,5004 bd4 ba2.6k sqft712 S Adams St, Raymore, MO 64083For SaleMLS ID #2618418, Dan Long Real Estate Team, Keller Williams Platinum Prtnr. Heartland MLS as distributed by MLS GRID
- $463,0005 bd4 ba2.3k sqft1425 SW 44th St, Lees Summit, MO 64082For SaleMLS ID #2624442, Sarah Malcom, ReeceNichols - Lees Summit. Heartland MLS as distributed by MLS GRID
- $375,0004 bd2 ba1.5k sqft524 NE Topaz Dr, Lees Summit, MO 64086For SaleMLS ID #2633453, Korbyn Shirey, ReeceNichols- Leawood Town Center. Heartland MLS as distributed by MLS GRID
- $337,5003 bd4 ba2.5k sqft913 Applewood Ln, Belton, MO 64012For SaleMLS ID #2635651, Jordan Heffner, Platinum Realty LLC. Heartland MLS as distributed by MLS GRID
- $435,0004 bd3 ba1.8k sqft3813 SW Maryville Pl, Lees Summit, MO 64082For SaleMLS ID #2631197, Ask Cathy Team, Keller Williams Platinum Prtnr. Heartland MLS as distributed by MLS GRID
- $389,0004 bd3 ba2.2k sqft1801 NE Abbey Ln, Lees Summit, MO 64086For SaleMLS ID #2625192, Tanya Bausback, Platinum Realty LLC. Heartland MLS as distributed by MLS GRID
- $459,9004 bd3 ba2.2k sqft1685 NW 785th Rd, Bates City, MO 64011For SaleMLS ID #2599232, Wendy Strutton, Home Sweet Home Realty. Heartland MLS as distributed by MLS GRID
- $405,0004 bd4 ba2.5k sqft16201 Kevin Ln, Belton, MO 64012For SaleMLS ID #2633128, Lonnie Branson, Keller Williams Southland. Heartland MLS as distributed by MLS GRID
- $338,0003 bd2 ba1.3k sqft2104 Cherokee Dr, Greenwood, MO 64034For SaleMLS ID #2630286, Shelly Mowry, Worth Clark Realty. Heartland MLS as distributed by MLS GRID
- $449,9006 bd4 ba2.2k sqft1611 Deer Run Rd, Oak Grove, MO 64075For SaleMLS ID #2620418, Patel Group, Keller Williams Platinum Prtnr. Heartland MLS as distributed by MLS GRID
- $510,0003 bd3 ba2.6k sqft15007 E 200th St, Peculiar, MO 64078For SaleMLS ID #2628051, Ashley Dwyer, ReeceNichols - Lees Summit. Heartland MLS as distributed by MLS GRID
