Welcome to this beautifully updated brick-front home in the heart of Royal Oak—where classic charm meets modern convenience. From the moment you arrive, the curb appeal sets the tone with a fresh new driveway and front walk (2022), updated siding, trim, soffits, and gutters (2023), and timeless brick accents that make this home stand out.
Step inside and immediately feel the warmth of rich hardwood floors, refinished on the main level in 2015 and upstairs in 2021. The heart of the home is the stunning kitchen, fully renovated in 2019 with gleaming granite counters, stainless steel appliances, and stylish cabinetry—perfect for both everyday meals and entertaining. Just down the hall, the bathroom was completely remodeled in 2025, offering a modern, spa-like retreat with fresh finishes you’ll love.
This home has been meticulously cared for, with all the big-ticket updates already done for you: roof (2024) new windows (2018), a high-efficiency furnace (2017), updated electrical panel (2023), and even a new copper main water line (2024). Together, these improvements give you confidence and comfort for years to come.
When it’s time to unwind or entertain, the finished basement with its built-in bar is the perfect spot for movie nights, game days, or gatherings with friends. Outside, a spacious deck extends your living space into the backyard, ideal for summer barbecues and evenings under the stars. A 2-car garage adds convenience, storage, and value.
All of this in a highly sought-after Royal Oak location—close to vibrant dining, shopping, nightlife, and parks. Whether you’re hosting friends, enjoying a quiet night in, or exploring everything this city has to offer, this home checks every box.
Move right in and start living the lifestyle you’ve been dreaming of—because every detail has already been taken care of.
Sold for $323,000
$323,000
606 Catalpa Dr, Royal Oak, MI 48067
3beds
2,509sqft
Single Family Residence
Built in 1943
6,098 Square Feet Lot
$330,200 Zestimate®
$129/sqft
$2,515 Estimated rent
Home value
$330,200
$310,000 - $350,000
$2,515/mo
Zestimate® history
Owner options
List your home for rent
$2,515/mo
Rent Zestimate®
Find your next renter with Zillow Rental Manager. Plus, with online applications, you can quickly screen prospective tenants – for free.
$2,515/mo
Rent Zestimate®
Refinance and save
$2,118/mo
Est. payment
Refinancing to a lower rate could help reduce your monthly payments and save thousands over the life of the loan.
$2,118/mo
Est. payment
Explore your selling options
Work with a Zillow partner agent
Leverage their expertise and Zillow's premium Showcase listings to get your home seen by more buyers.
Get startedList with your own agent
Get your home in front of millions of buyers by listing it on Zillow.
Learn how to do itSell it yourself
Take full control of how buyers see your home on Zillow by listing For Sale by Owner (FSBO).
List your homeWhat's special
Zillow last checked:
Listing updated:
Listed by:
Kimberly J Agemy 586-206-5377,
EXP Realty Shelby Twp,
Jim Agemy 586-741-1299,
EXP Realty Shelby Twp
Bought with:
WMLAR Unrepresented Buyer
WMLAR NON MEMBER
Source: Realcomp II,MLS#: 20251043471
Facts & features
Interior
Bedrooms & bathrooms
- Bedrooms: 3
- Bathrooms: 1
- Full bathrooms: 1
Primary bedroom
- Level: Entry
- Area: 110
- Dimensions: 11 X 10
Primary bedroom
- Level: Second
- Area: 372
- Dimensions: 31 X 12
Bedroom
- Level: Entry
- Area: 90
- Dimensions: 9 X 10
Other
- Level: Entry
- Area: 28
- Dimensions: 4 X 7
Kitchen
- Level: Entry
- Area: 112
- Dimensions: 16 X 7
Living room
- Level: Entry
- Area: 176
- Dimensions: 16 X 11
Heating
- Forced Air, Natural Gas
Cooling
- Ceiling Fans, Central Air
Appliances
- Included: Dishwasher, Dryer, Free Standing Gas Range, Free Standing Refrigerator, Microwave, Washer
Features
- Basement: Full,Partially Finished
- Has fireplace: No
Interior area
- Total interior livable area: 2,509 sqft
- Finished area above ground: 1,709
- Finished area below ground: 800
Property
Parking
- Total spaces: 2
- Parking features: Two Car Garage, Detached
- Garage spaces: 2
Features
- Levels: One And One Half
- Stories: 1.5
- Entry location: GroundLevelwSteps
- Pool features: None
Lot
- Size: 6,098 Square Feet
- Dimensions: 50 x 120
Details
- Parcel number: 2516257024
- Special conditions: Short Sale No,Standard
Construction
Type & style
- Home type: SingleFamily
- Architectural style: Bungalow
- Property subtype: Single Family Residence
Materials
- Brick
- Foundation: Basement, Block
- Roof: Asphalt
Condition
- New construction: No
- Year built: 1943
Utilities & green energy
- Sewer: Public Sewer
- Water: Public
Community & HOA
HOA
- Has HOA: No
Location
- Region: Royal Oak
Financial & listing details
- Price per square foot: $129/sqft
- Tax assessed value: $110,380
- Annual tax amount: $4,262
- Date on market: 10/10/2025
- Cumulative days on market: 33 days
- Listing agreement: Exclusive Right To Sell
- Listing terms: Cash,Conventional,FHA,Va Loan
Price history
| Date | Event | Price |
|---|---|---|
| 12/4/2025 | Sold | $323,000-2.1%$129/sqft |
Source:  Realcomp II #20251043471 Report a problem Realcomp II #20251043471 Report a problem | ||
| 11/16/2025 | Pending sale | $329,824$131/sqft |
Source: Realcomp II #20251043471 Report a problem | ||
| 10/24/2025 | Price change | $329,8240%$131/sqft |
Source: Realcomp II #20251043471 Report a problem | ||
| 10/10/2025 | Listed for sale | $329,900+97.5%$131/sqft |
Source: Realcomp II #20251043471 Report a problem | ||
| 7/10/2015 | Sold | $167,000-7.2%$67/sqft |
Source:  MiRealSource #31243850 Report a problem MiRealSource #31243850 Report a problem | ||
| 5/20/2015 | Listed for sale | $179,900$72/sqft |
Source: RE/MAX Suburban, Inc #215049956 Report a problem | ||
Public tax history
| Year | Property taxes | Tax assessment |
|---|---|---|
| 2025 | -- | $150,720 +9.2% |
| 2024 | -- | $138,070 +6.5% |
| 2023 | -- | $129,650 +5.6% |
| 2022 | -- | $122,740 +7.2% |
| 2021 | -- | $114,530 +4.6% |
| 2020 | -- | $109,500 +7.3% |
| 2019 | -- | $102,030 +9.4% |
| 2018 | -- | $93,240 |
| 2017 | -- | $93,240 +11.5% |
| 2015 | -- | $83,600 +8.3% |
| 2014 | -- | $77,200 +2.8% |
| 2011 | -- | $75,120 -7.7% |
| 2010 | $2,674 +0.8% | $81,380 -7.7% |
| 2009 | $2,651 +34.1% | $88,170 -46.6% |
| 2005 | $1,977 | $165,200 +71% |
| 2003 | -- | $96,630 +9.8% |
| 2002 | -- | $88,040 +48.5% |
| 2001 | $2,100 +2.4% | $59,280 +3.2% |
| 2000 | $2,050 | $57,450 |
Find assessor info on the county website
Neighborhood: 48067
Nearby homes
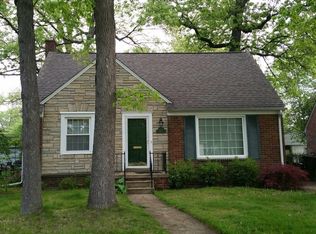
- $316,5003 bd1 ba1.3k sqft616 Catalpa Dr, Royal Oak, MI 48067Off Market
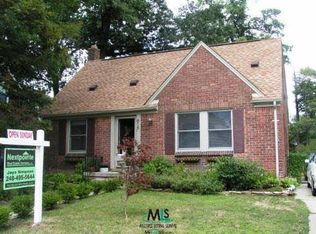
- $--3 bd1 ba1.3k sqft616 N Catalpa Dr, Royal Oak, MI 48067Off Market
- $271,5003 bd1 ba1k sqft602 Catalpa Dr, Royal Oak, MI 48067Off Market
- $442,0003 bd2 ba1.6k sqft1013 Edgewood Dr, Royal Oak, MI 48067Off Market

- $362,0003 bd1 ba1.6k sqft620 Catalpa Dr, Royal Oak, MI 48067Sold
- $440,4004 bd3 ba2k sqft1012 N Pleasant St, Royal Oak, MI 48067Off Market
- $376,3003 bd1 ba1.6k sqft524 Catalpa Dr, Royal Oak, MI 48067Off Market
- $427,4003 bd1 ba1.4k sqft1019 Edgewood Dr, Royal Oak, MI 48067Off Market
Nearby schools
GreatSchools rating
- 10/10Northwood Elementary SchoolGrades: K-5Distance: 0.6 mi
- 7/10Royal Oak Middle SchoolGrades: 6-8Distance: 0.3 mi
- 9/10Royal Oak High SchoolGrades: 9-12Distance: 1.8 mi
Get a cash offer in 3 minutes
Find out how much your home could sell for in as little as 3 minutes with a no-obligation cash offer.
Estimated market value
$330,200
Get a cash offer in 3 minutes
Find out how much your home could sell for in as little as 3 minutes with a no-obligation cash offer.
Estimated market value
$330,200
- Michigan
- Oakland County
- Royal Oak
- 48067
- 606 Catalpa Dr
Nearby cities
Nearby zip codes
Other Royal Oak Topics
