Welcome to this wonderful three bedroom, brick bungalow located on a beautiful tree-lined street within walking distance of downtown Royal Oak. This home boasts plenty of character and charm starting with the entry vestibule with coat closet, living room with large picture window and hardwood floors that carry throughout the main level. The oversized kitchen features a spacious, eat-in dining area with two adjacent door walls allowing in an abundance of natural sunlight. Granite countertops and plenty of cabinetry including a built-in pantry surrounding the fridge are additional highlights of the kitchen. Step through the door wall onto the adjacent deck which extends the living space outside. A bedroom, full bathroom and library/office complete the main level. (The library/office with closet could easily be converted to a 4th bedroom). You will find two nice sized bedrooms and an office nook located upstairs. The basement contains a carpeted family room, good sized storage room, separate laundry and mechanical area. The back yard is fully fenced. Welcome Home!
Sold for $362,000
$362,000
620 Catalpa Dr, Royal Oak, MI 48067
3beds
1,605sqft
Single Family Residence
Built in 1943
6,098 Square Feet Lot
$383,900 Zestimate®
$226/sqft
$2,602 Estimated rent
Home value
$383,900
$361,000 - $411,000
$2,602/mo
Zestimate® history
Owner options
List your home for rent
$2,602/mo
Rent Zestimate®
Find your next renter with Zillow Rental Manager. Plus, with online applications, you can quickly screen prospective tenants – for free.
$2,602/mo
Rent Zestimate®
Refinance and save
$2,365/mo
Est. payment
Refinancing to a lower rate could help reduce your monthly payments and save thousands over the life of the loan.
$2,365/mo
Est. payment
Explore your selling options
Work with a Zillow partner agent
Leverage their expertise and Zillow's premium Showcase listings to get your home seen by more buyers.
Get startedList with your own agent
Get your home in front of millions of buyers by listing it on Zillow.
Learn how to do itSell it yourself
Take full control of how buyers see your home on Zillow by listing For Sale by Owner (FSBO).
List your homeWhat's special
Zillow last checked:
Listing updated:
Listed by:
Patrick M Hixson 248-764-0750,
KW Metro
Bought with:
Ryan Kegley, 6506047781
Realty Executives Home Towne Shelby
Source: Realcomp II,MLS#: 20240084628
Facts & features
Interior
Bedrooms & bathrooms
- Bedrooms: 3
- Bathrooms: 1
- Full bathrooms: 1
Primary bedroom
- Level: Second
- Area: 224
- Dimensions: 16 x 14
Bedroom
- Level: Entry
- Area: 90
- Dimensions: 10 x 9
Bedroom
- Level: Second
- Area: 204
- Dimensions: 17 x 12
Other
- Level: Entry
- Area: 40
- Dimensions: 8 x 5
Family room
- Level: Basement
- Area: 200
- Dimensions: 20 x 10
Kitchen
- Level: Entry
- Area: 256
- Dimensions: 16 x 16
Laundry
- Level: Basement
- Area: 91
- Dimensions: 13 x 7
Library
- Level: Entry
- Area: 110
- Dimensions: 11 x 10
Living room
- Level: Entry
- Area: 176
- Dimensions: 16 x 11
Heating
- Forced Air, Natural Gas
Cooling
- Ceiling Fans, Central Air
Appliances
- Included: Dishwasher, Disposal, Dryer, Free Standing Electric Range, Free Standing Refrigerator, Microwave, Washer
- Laundry: Laundry Room
Features
- Basement: Finished
- Has fireplace: No
Interior area
- Total interior livable area: 1,605 sqft
- Finished area above ground: 1,395
- Finished area below ground: 210
Property
Parking
- Total spaces: 2
- Parking features: Two Car Garage, Detached, Garage Door Opener
- Garage spaces: 2
Features
- Levels: One And One Half
- Stories: 1.5
- Entry location: GroundLevelwSteps
- Patio & porch: Deck, Porch
- Pool features: None
- Fencing: Back Yard
Lot
- Size: 6,098 Square Feet
- Dimensions: 50.00 x 120.00
Details
- Parcel number: 2516257022
- Special conditions: Short Sale No,Standard
Construction
Type & style
- Home type: SingleFamily
- Architectural style: Bungalow
- Property subtype: Single Family Residence
Materials
- Brick
- Foundation: Basement, Poured
- Roof: Asphalt
Condition
- New construction: No
- Year built: 1943
Utilities & green energy
- Sewer: Public Sewer
- Water: Public
Community & HOA
Community
- Features: Sidewalks
- Subdivision: WALDEN PARK
HOA
- Has HOA: No
Location
- Region: Royal Oak
Financial & listing details
- Price per square foot: $226/sqft
- Tax assessed value: $115,920
- Annual tax amount: $4,372
- Date on market: 11/14/2024
- Cumulative days on market: 14 days
- Listing agreement: Exclusive Right To Sell
- Listing terms: Cash,Conventional
Price history
| Date | Event | Price |
|---|---|---|
| 12/9/2025 | Listing removed | $2,000$1/sqft |
Source: Zillow Rentals Report a problem | ||
| 11/25/2025 | Price change | $2,000-9.1%$1/sqft |
Source: Zillow Rentals Report a problem | ||
| 11/12/2025 | Listed for rent | $2,200-12%$1/sqft |
Source: Zillow Rentals Report a problem | ||
| 3/11/2025 | Listing removed | $2,500$2/sqft |
Source: Zillow Rentals Report a problem | ||
| 1/20/2025 | Listed for rent | $2,500+56.3%$2/sqft |
Source: Zillow Rentals Report a problem | ||
| 12/20/2024 | Sold | $362,000-1.5%$226/sqft |
Source:  Realcomp II #20240084628 Report a problem Realcomp II #20240084628 Report a problem | ||
| 11/26/2024 | Pending sale | $367,500$229/sqft |
Source: Realcomp II #20240084628 Report a problem | ||
| 11/14/2024 | Listed for sale | $367,500+75.1%$229/sqft |
Source: Realcomp II #20240084628 Report a problem | ||
| 11/13/2017 | Sold | $209,900+673.5%$131/sqft |
Source: Public Record Report a problem | ||
| 10/28/2015 | Listing removed | -- |
Source: Auction.com Report a problem | ||
| 5/14/2015 | Listed for sale | -- |
Source: Auction.com Report a problem | ||
| 3/10/2015 | Sold | $27,138-87.1%$17/sqft |
Source: Public Record Report a problem | ||
| 7/16/2014 | Listing removed | $209,900$131/sqft |
Source: Michigan Metropolitan, REALTOR #214005932 Report a problem | ||
| 2/7/2014 | Listed for sale | $209,900-10.3%$131/sqft |
Source: Michigan Metropolitan, REALTORS� #214005932 Report a problem | ||
| 2/22/2012 | Listing removed | $1,600$1/sqft |
Source: Sine & Monaghan Realtors Real Living Llc #212000706 Report a problem | ||
| 1/4/2012 | Listed for rent | $1,600$1/sqft |
Source: Sine & Monaghan, Realtors Real Living #31085470 Report a problem | ||
| 12/27/2005 | Sold | $234,000+56%$146/sqft |
Source: Public Record Report a problem | ||
| 6/4/1999 | Sold | $150,000$93/sqft |
Source: Public Record Report a problem | ||
Public tax history
| Year | Property taxes | Tax assessment |
|---|---|---|
| 2025 | -- | $161,330 +18.9% |
| 2024 | -- | $135,650 +4% |
| 2023 | -- | $130,490 +5.9% |
| 2022 | -- | $123,250 +6.6% |
| 2021 | -- | $115,630 +8.4% |
| 2020 | -- | $106,650 +4.3% |
| 2019 | -- | $102,260 +8.3% |
| 2018 | -- | $94,430 |
| 2017 | -- | $94,430 +14.3% |
| 2015 | -- | $82,610 +8.3% |
| 2014 | -- | $76,310 +2.9% |
| 2011 | -- | $74,140 -7.7% |
| 2010 | $2,898 -6.6% | $80,290 -7.7% |
| 2009 | $3,102 +14.1% | $86,950 -53.8% |
| 2005 | $2,718 | $188,040 +97.5% |
| 2003 | -- | $95,190 +26.6% |
| 2002 | -- | $75,180 +8% |
| 2001 | $2,465 +2.4% | $69,580 +3.2% |
| 2000 | $2,406 | $67,430 |
Find assessor info on the county website
Neighborhood: 48067
Nearby homes
- $310,2003 bd2 ba1.1k sqft622 Catalpa Dr, Royal Oak, MI 48067Off Market
- $316,5003 bd1 ba1.3k sqft616 Catalpa Dr, Royal Oak, MI 48067Off Market
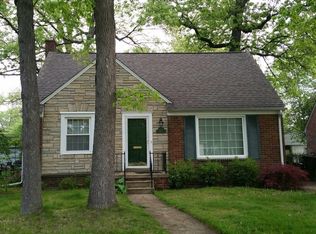
- $--3 bd1 ba1.3k sqft616 N Catalpa Dr, Royal Oak, MI 48067Off Market
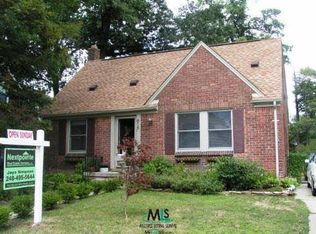
- $440,4004 bd3 ba2k sqft1012 N Pleasant St, Royal Oak, MI 48067Off Market
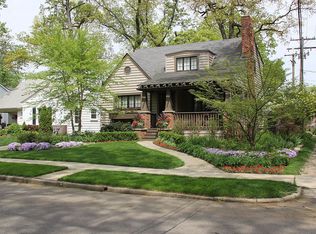
- $323,0003 bd1 ba2.5k sqft606 Catalpa Dr, Royal Oak, MI 48067Sold
- $400,0003 bd2 ba1.9k sqft1018 N Pleasant St, Royal Oak, MI 48067Sold
- $271,5003 bd1 ba1k sqft602 Catalpa Dr, Royal Oak, MI 48067Off Market
- $305,2003 bd1 ba1.1k sqft702 Catalpa Dr, Royal Oak, MI 48067Off Market
Nearby schools
GreatSchools rating
- 10/10Northwood Elementary SchoolGrades: K-5Distance: 0.6 mi
- 7/10Royal Oak Middle SchoolGrades: 6-8Distance: 0.3 mi
- 9/10Royal Oak High SchoolGrades: 9-12Distance: 1.8 mi
Get a cash offer in 3 minutes
Find out how much your home could sell for in as little as 3 minutes with a no-obligation cash offer.
Estimated market value
$383,900
Get a cash offer in 3 minutes
Find out how much your home could sell for in as little as 3 minutes with a no-obligation cash offer.
Estimated market value
$383,900
- Michigan
- Oakland County
- Royal Oak
- 48067
- 620 Catalpa Dr
Nearby cities
Nearby zip codes
Other Royal Oak Topics
