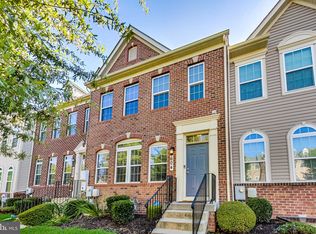
Move-in Condition and Priced to sell yesterday! Nestled in the charming Addison Road South community, this exquisite Colonial-style townhouse offers a perfect blend of modern luxury and timeless elegance. Built in 2013, this meticulously maintained residence spans over 2000 sq ft of living space. Showcasing high-end finishes and thoughtful design throughout. Step inside to discover an inviting open floor plan that seamlessly connects the living, dining, and kitchen areas, creating an ideal space for both entertaining and everyday living. The heart of the home is the gourmet kitchen, featuring upgraded countertops, stainless steel appliances, and a spacious island that invites culinary creativity. Enjoy the perfect spot for morning coffee. Generous pantry space ensures a spot for all your culinary essentials. Main level boasts stunning hardwoods that exude warmth and sophistication. Recessed lighting enhances that ambiance. Ascend to the upper level, where three well-appointed BRs await. Luxurious primary suite complete with a walk-in closet and an en-suite bathroom featuring a soaking tub and a stall shower-your personal oasis for relaxation. The lower level offers a walkout design, providing easy access to the beautifully landscaped outdoor space. Enjoy evenings on the deck, perfect for al fresco dining or simply unwinding in the fresh air. The exterior of the home is equally impressive, with charming street lights and sidewalks that enhance the neighborhood's appeal. The attached two-car garage, w/garage door opener and inside access, offers convenience and additional storage options. With off-street parking for more vehicles, hosting guests is a breeze. This property is not just a home; it's a lifestyle. The association takes care of lawn maintenance, snow removal, and trash services, allowing you to enjoy your surroundings without the hassle of upkeep. With easy access to public transportation and a vibrant community atmosphere, this townhouse is a rare find that combines luxury living with everyday convenience. Experience the perfect blend of comfort, style, and sophistication in this stunning residence-where every detail has been thoughtfully curated to create a true sense of home.
Sold for $450,000
$450,000
606 Chance Pl, Capitol Heights, MD 20743
3beds
2,068sqft
Townhouse
Built in 2013
1,724 Square Feet Lot
$449,300 Zestimate®
$218/sqft
$3,046 Estimated rent
Home value
$449,300
$400,000 - $503,000
$3,046/mo
Zestimate® history
Owner options
List your home for rent
$3,046/mo
Rent Zestimate®
Find your next renter with Zillow Rental Manager. Plus, with online applications, you can quickly screen prospective tenants – for free.
$3,046/mo
Rent Zestimate®
Refinance and save
$3,123/mo
Est. payment
Refinancing to a lower rate could help reduce your monthly payments and save thousands over the life of the loan.
$3,123/mo
Est. payment
Explore your selling options
Work with a Zillow partner agent
Leverage their expertise and Zillow's premium Showcase listings to get your home seen by more buyers.
Get startedList with your own agent
Get your home in front of millions of buyers by listing it on Zillow.
Learn how to do itSell it yourself
Take full control of how buyers see your home on Zillow by listing For Sale by Owner (FSBO).
List your homeWhat's special
High-end finishesStunning hardwoodsWalk-in closetStall showerRecessed lightingStainless steel appliancesGenerous pantry space
Zillow last checked:
Listing updated:
Listed by:
Steve Belinky 240-304-6254,
RE/MAX United Real Estate,
Co-Listing Agent: Ida Belinky 240-216-6904,
RE/MAX United Real Estate
Bought with:
Adekunle Adewuyi, 5019687
Keller Williams Preferred Properties
Source: Bright MLS,MLS#: MDPG2188106
Facts & features
Interior
Bedrooms & bathrooms
- Bedrooms: 3
- Bathrooms: 3
- Full bathrooms: 2
- 1/2 bathrooms: 1
- Main level bathrooms: 1
Bedroom 1
- Level: Upper
Bedroom 2
- Level: Upper
Bedroom 3
- Level: Upper
Bathroom 1
- Level: Upper
Bathroom 2
- Level: Upper
Dining room
- Level: Main
Half bath
- Level: Main
Kitchen
- Level: Main
Laundry
- Level: Lower
Living room
- Level: Main
Recreation room
- Level: Lower
Heating
- Forced Air, Natural Gas
Cooling
- Central Air, Electric
Appliances
- Included: Stainless Steel Appliance(s), Microwave, Dishwasher, Disposal, Dryer, Ice Maker, Oven/Range - Gas, Refrigerator, Washer, Water Heater, Gas Water Heater
- Laundry: Lower Level, Laundry Room
Features
- Open Floorplan, Kitchen Island, Pantry, Soaking Tub, Bathroom - Stall Shower, Kitchen - Country, Kitchen - Table Space, Primary Bath(s), Recessed Lighting, Upgraded Countertops, Walk-In Closet(s)
- Flooring: Hardwood, Luxury Vinyl, Carpet, Ceramic Tile, Wood
- Basement: Walk-Out Access
- Has fireplace: No
Interior area
- Total structure area: 2,508
- Total interior livable area: 2,068 sqft
- Finished area above ground: 1,672
- Finished area below ground: 396
Property
Parking
- Total spaces: 6
- Parking features: Garage Faces Rear, Garage Door Opener, Inside Entrance, Concrete, Under Home Parking, Attached, Off Street
- Attached garage spaces: 2
- Has uncovered spaces: Yes
- Details: Garage Sqft: 440
Accessibility
- Accessibility features: None
Features
- Levels: Three
- Stories: 3
- Patio & porch: Deck
- Exterior features: Street Lights, Sidewalks
- Pool features: None
Lot
- Size: 1,724 sqft
- Features: Landscaped
Details
- Additional structures: Above Grade, Below Grade
- Parcel number: 17183942737
- Zoning: RMF48
- Special conditions: Standard
Construction
Type & style
- Home type: Townhouse
- Architectural style: Colonial
- Property subtype: Townhouse
Materials
- Frame, Brick
- Foundation: Slab
- Roof: Shingle
Condition
- Very Good
- New construction: No
- Year built: 2013
Details
- Builder name: RYAN HOMES
Utilities & green energy
- Sewer: Public Sewer
- Water: Public
- Utilities for property: Underground Utilities
Community & neighborhood
Security
- Security features: Fire Sprinkler System, Smoke Detector(s), Carbon Monoxide Detector(s), Fire Alarm
Location
- Region: Capitol Heights
- Subdivision: Addison Road South
HOA & financial
HOA
- Has HOA: Yes
- HOA fee: $310 quarterly
- Services included: Maintenance Grounds, Snow Removal, Trash
- Association name: ADDISON ROAD SOUTH HOMEOWNERS ASSOCIATION
Other
Other facts
- Listing agreement: Exclusive Agency
- Listing terms: Cash,Conventional,FHA,VA Loan
- Ownership: Fee Simple
- Road surface type: Black Top
Price history
| Date | Event | Price |
|---|---|---|
| 4/17/2026 | Sold | $450,000-2.2%$218/sqft |
Source:  Bright MLS #MDPG2188106 Report a problem Bright MLS #MDPG2188106 Report a problem | ||
| 3/18/2026 | Contingent | $460,000$222/sqft |
Source: Bright MLS #MDPG2188106 Report a problem | ||
| 2/7/2026 | Listed for sale | $460,000+22.7%$222/sqft |
Source: Bright MLS #MDPG2188106 Report a problem | ||
| 10/25/2022 | Listing removed | -- |
Source:  RE/MAX International Report a problem RE/MAX International Report a problem | ||
| 8/12/2022 | Listed for rent | $2,800$1/sqft |
Source: RE/MAX International #MDPG2052232 Report a problem | ||
| 6/30/2021 | Sold | $375,000-5.1%$181/sqft |
Source: Public Record Report a problem | ||
| 1/1/2021 | Sold | $395,000+5.3%$191/sqft |
Source: Agent Provided Report a problem | ||
| 10/22/2020 | Pending sale | $375,000$181/sqft |
Source: Keller Williams Capital Properties #MDPG583566 Report a problem | ||
| 10/18/2020 | Listed for sale | $375,000+27.2%$181/sqft |
Source: Keller Williams Capital Properties #MDPG583566 Report a problem | ||
| 4/8/2014 | Sold | $294,730+7.2%$143/sqft |
Source: Public Record Report a problem | ||
| 7/2/2013 | Listing removed | $274,990$133/sqft |
Source: NVR Services, Inc. #PG8112496 Report a problem | ||
| 6/20/2013 | Listed for sale | $274,990$133/sqft |
Source: NVR Services, Inc. #PG8112496 Report a problem | ||
Public tax history
| Year | Property taxes | Tax assessment |
|---|---|---|
| 2025 | $5,849 +50.9% | $368,100 +5.6% |
| 2024 | $3,875 +6% | $348,500 +6% |
| 2023 | $3,657 | $328,900 |
| 2022 | $3,657 +6.8% | $328,900 +6.8% |
| 2021 | $3,425 +3.5% | $307,967 +3.5% |
| 2020 | $3,308 -21% | $297,500 +5.6% |
| 2019 | $4,186 | $281,700 |
| 2018 | $4,186 +2.9% | $281,700 +2.9% |
| 2017 | $4,069 +2816% | $273,800 +2% |
| 2016 | $140 | $268,533 +2% |
| 2015 | $140 | $263,267 +2% |
| 2014 | $140 | $258,000 +2559.8% |
| 2013 | -- | $9,700 |
| 2012 | -- | $9,700 -0.5% |
| 2011 | -- | $9,750 +3.5% |
| 2010 | -- | $9,416 -16.3% |
| 2009 | -- | $11,250 |
Find assessor info on the county website
Neighborhood: 20743
Nearby schools
GreatSchools rating
- 5/10Doswell E. Brooks Elementary SchoolGrades: PK-5Distance: 0.9 mi
- 3/10Walker Mill Middle SchoolGrades: 6-8Distance: 0.8 mi
- 2/10Central High SchoolGrades: 9-12Distance: 0.4 mi
Schools provided by the listing agent
- High: Central
- District: Prince George's County Public Schools
Source: Bright MLS. This data may not be complete. We recommend contacting the local school district to confirm school assignments for this home.


Get pre-qualified for a loan
At Zillow Home Loans, we can pre-qualify you in as little as 5 minutes with no impact to your credit score.An equal housing lender. NMLS #10287.
- Maryland
- Prince Georges County
- Walker Mill
- 20743
- 606 Chance Pl
Nearby cities
Nearby zip codes
Other Walker Mill Topics
