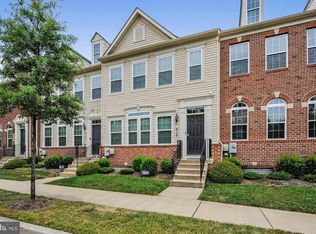
Incredible brick end unit Townhouse located in the Addison Road South subdivision of Capitol Heights. This 3 bedroom 2 1/2 bathroom gem sports a spacious eat-in kitchen boasting stainless steel appliances, colossal countertop and island space, ample cabinet space, tiled backsplash, large pantry, overflowing Primary Suite with tray ceilings/walk-in closet/full En-Suite with double bowl vanity, sizable bedrooms, built-in alarm system, 9-foot ceilings, immense entry level living area adjacent to the powder room, finished basement with den area & laundry room, 2-car garage with 2 car driveway, and much more. The garage has a wet bar, and portable AC unit, a refrigerator and a pool table, all of which convey. Vivint security system with a doorbell camera and parking lot cam. 5-minute walk to the Addison Road Metro Station, shopping, and Rollins Avenue Park. Easy access to Washington DC and Virginia via Baltimore Washington Parkway, I-495, Pennsylvania Avenue, and Suitland Parkway. Painting credit will be considered.
Sold for $444,900
$444,900
614 Chance Pl, Capitol Heights, MD 20743
3beds
2,508sqft
Townhouse
Built in 2013
2,103 Square Feet Lot
$458,300 Zestimate®
$177/sqft
$3,148 Estimated rent
Home value
$458,300
$435,000 - $481,000
$3,148/mo
Zestimate® history
Owner options
List your home for rent
$3,148/mo
Rent Zestimate®
Find your next renter with Zillow Rental Manager. Plus, with online applications, you can quickly screen prospective tenants – for free.
$3,148/mo
Rent Zestimate®
Refinance and save
$3,091/mo
Est. payment
Refinancing to a lower rate could help reduce your monthly payments and save thousands over the life of the loan.
$3,091/mo
Est. payment
Explore your selling options
Work with a Zillow partner agent
Leverage their expertise and Zillow's premium Showcase listings to get your home seen by more buyers.
Get startedList with your own agent
Get your home in front of millions of buyers by listing it on Zillow.
Learn how to do itSell it yourself
Take full control of how buyers see your home on Zillow by listing For Sale by Owner (FSBO).
List your homeWhat's special
Pennsylvania avenuePowder roomDouble bowl vanityParking lotPool tableFull en - suiteTray ceilings
Zillow last checked:
Listing updated:
Listed by:
Hazel Shakur 301-377-2042,
Redfin Corp
Bought with:
James Nellis
EXP Realty, LLC
Source: Bright MLS,MLS#: MDPG2115064
Facts & features
Interior
Bedrooms & bathrooms
- Bedrooms: 3
- Bathrooms: 3
- Full bathrooms: 2
- 1/2 bathrooms: 1
- Main level bathrooms: 1
Basement
- Area: 836
Heating
- Forced Air, Natural Gas
Cooling
- Central Air, Electric
Appliances
- Included: Dryer, Washer, Oven/Range - Gas, Dishwasher, Disposal, Microwave, Refrigerator, Ice Maker, Extra Refrigerator/Freezer, Gas Water Heater
- Laundry: Has Laundry, Lower Level, Dryer In Unit, Washer In Unit, Laundry Room
Features
- Combination Kitchen/Dining, Kitchen Island, Primary Bath(s), Recessed Lighting, Soaking Tub, Bathroom - Stall Shower, Bathroom - Tub Shower, Walk-In Closet(s), Bar, Tray Ceiling(s)
- Flooring: Carpet, Ceramic Tile
- Basement: Finished,Interior Entry
- Has fireplace: No
Interior area
- Total structure area: 2,508
- Total interior livable area: 2,508 sqft
- Finished area above ground: 1,672
- Finished area below ground: 836
Property
Parking
- Total spaces: 2
- Parking features: Garage Faces Rear, Attached
- Attached garage spaces: 2
Accessibility
- Accessibility features: None
Features
- Levels: Three
- Stories: 3
- Pool features: None
Lot
- Size: 2,103 sqft
Details
- Additional structures: Above Grade, Below Grade
- Parcel number: 17183942695
- Zoning: RMF48
- Special conditions: Standard
Construction
Type & style
- Home type: Townhouse
- Architectural style: Colonial
- Property subtype: Townhouse
Materials
- Frame, Brick
- Foundation: Concrete Perimeter
Condition
- Very Good
- New construction: No
- Year built: 2013
Utilities & green energy
- Sewer: Public Sewer
- Water: Public
Community & neighborhood
Security
- Security features: Electric Alarm, Fire Sprinkler System
Location
- Region: Capitol Heights
- Subdivision: Addison Road South
HOA & financial
HOA
- Has HOA: Yes
- HOA fee: $310 quarterly
- Amenities included: Tennis Court(s), Basketball Court, Dog Park
- Services included: Trash, Maintenance Grounds, Maintenance Structure, Recreation Facility, Common Area Maintenance
- Association name: THE PARK AT ADDISON METRO HOMEOWNERS ASSOCIATION
Other
Other facts
- Listing agreement: Exclusive Right To Sell
- Listing terms: Cash,Conventional,FHA,VA Loan
- Ownership: Fee Simple
Price history
| Date | Event | Price |
|---|---|---|
| 7/2/2024 | Sold | $444,900$177/sqft |
Source:  Bright MLS #MDPG2115064 Report a problem Bright MLS #MDPG2115064 Report a problem | ||
| 6/14/2024 | Pending sale | $444,900$177/sqft |
Source: Bright MLS #MDPG2115064 Report a problem | ||
| 6/11/2024 | Listed for sale | $444,900+11.2%$177/sqft |
Source: Bright MLS #MDPG2115064 Report a problem | ||
| 3/9/2022 | Sold | $400,000+0%$159/sqft |
Source: Bright MLS #MDPG2026484 Report a problem | ||
| 2/9/2022 | Pending sale | $399,999$159/sqft |
Source: Bright MLS #MDPG2026484 Report a problem | ||
| 2/2/2022 | Listed for sale | $399,999+29.4%$159/sqft |
Source: Bright MLS #MDPG2026484 Report a problem | ||
| 4/14/2014 | Sold | $309,124$123/sqft |
Source: Public Record Report a problem | ||
Public tax history
| Year | Property taxes | Tax assessment |
|---|---|---|
| 2025 | $6,132 +50.2% | $387,167 +5.5% |
| 2024 | $4,081 +5.8% | $367,033 +5.8% |
| 2023 | $3,858 | $346,900 |
| 2022 | $3,858 +4.3% | $346,900 +4.3% |
| 2021 | $3,699 +2.2% | $332,633 +2.2% |
| 2020 | $3,620 -21.2% | $325,500 +5.3% |
| 2019 | $4,592 | $309,033 |
| 2018 | $4,592 +2.7% | $309,033 +2.7% |
| 2017 | $4,470 +3103.5% | $300,800 +2.7% |
| 2016 | $140 | $292,933 +2.8% |
| 2015 | $140 | $285,067 +2.8% |
| 2014 | $140 | $277,200 +2757.7% |
| 2013 | -- | $9,700 |
| 2012 | -- | $9,700 -0.5% |
| 2011 | -- | $9,750 +3.5% |
| 2010 | -- | $9,416 -16.3% |
| 2009 | -- | $11,250 |
Find assessor info on the county website
Neighborhood: 20743

Nearby schools
GreatSchools rating
- 5/10Doswell E. Brooks Elementary SchoolGrades: PK-5Distance: 0.9 mi
- 3/10Walker Mill Middle SchoolGrades: 6-8Distance: 0.8 mi
- 2/10Central High SchoolGrades: 9-12Distance: 0.4 mi
Schools provided by the listing agent
- Elementary: Doswell E. Brooks
- Middle: Walker Mill
- High: Central
- District: Prince George's County Public Schools
Source: Bright MLS. This data may not be complete. We recommend contacting the local school district to confirm school assignments for this home.


Get pre-qualified for a loan
At Zillow Home Loans, we can pre-qualify you in as little as 5 minutes with no impact to your credit score.An equal housing lender. NMLS #10287.
- Maryland
- Prince Georges County
- Walker Mill
- 20743
- 614 Chance Pl
Nearby cities
Nearby zip codes
Other Walker Mill Topics
