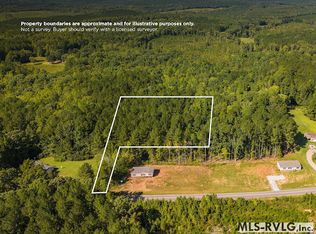
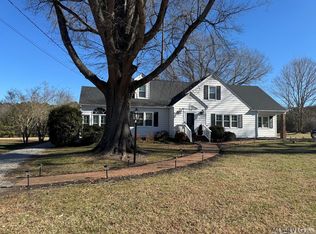
New construction, designer finishes, and a location that's hard to beat! Welcome to 606 Chaptico Road, nestled in the desirable downtown area of South Hill, Virginia! Built by Lifestyle Home Builders, this stunning new construction home features a floor plan that truly checks all the boxes for today's families! Featuring 4 bedrooms, 2.5 bathrooms, a spacious two-car attached garage, and a versatile flex space perfect for a home office, playroom, or whatever your family needs! Every detail has been thoughtfully designed with luxurious finishes and timeless style in mind. And the location? It doesn't get much better! Just minutes from VCU Health Community Memorial Hospital and Microsoft facilities, you'll love the convenience of being close to everything while enjoying the charm of small-town living! Imagine walking downtown for dinner at 313 Franklin or grabbing your morning coffee at Bringleton's. That's the lifestyle waiting for you here! Expected to be move-in ready in 2027! The countdown is on, and there's still time to make this beautiful home your very own! Whether you're relocating to the area, growing your family, or simply ready for something new, 606 Chaptico Road is a home you won't want to miss!
For sale
$549,999
606 Chaptico Rd, South Hill, VA 23970
4beds
2,794sqft
Residential/Vacation
Built in 2026
0.61 Acres Lot
$-- Zestimate®
$197/sqft
$-- HOA
What's special
Timeless styleDesigner finishesLuxurious finishesSpacious two-car attached garage
- 3 days
- 81
- 2
Zillow last checked:
Listing updated:
Listed by:
Alyssa Harper-Hayes,
The Pointe Realty Group (Littleton) 252-586-1150
Source: Roanoke Valley Lake Gaston BOR,MLS#: 143080
Facts & features
Interior
Bedrooms & bathrooms
- Bedrooms: 4
- Bathrooms: 3
- Full bathrooms: 2
- 1/2 bathrooms: 1
Heating
- Heat Pump
Cooling
- Central Air
Appliances
- Included: Dishwasher, Microwave, Range/Oven-Electric
- Laundry: Washer &/or Dryer Hookup
Features
- Walk-In Closet(s)
- Flooring: Carpet, Laminate
- Basement: None
- Has fireplace: Yes
- Fireplace features: Living Room, Gas Log
Interior area
- Total structure area: 2,794
- Total interior livable area: 2,794 sqft
- Finished area above ground: 2,794
- Finished area below ground: 0
Video & virtual tour
Property
Parking
- Total spaces: 2
- Parking features: Double Attached Garage, Garage Door Opener
- Attached garage spaces: 2
Features
- Levels: Two
- Stories: 2
- Patio & porch: Rear Porch
- Has view: Yes
- View description: Scenic, Neighborhood
- Body of water: None
Lot
- Size: 0.61 Acres
- Features: Restricted
Details
- Zoning description: Residential
- Special conditions: Standard
Construction
Type & style
- Home type: SingleFamily
- Property subtype: Residential/Vacation
Materials
- Vinyl Siding
- Foundation: Crawl Space
- Roof: Composition
Condition
- Year built: 2026
Utilities & green energy
- Sewer: Public Sewer
- Water: Public
Community & HOA
Community
- Security: Smoke Detector(s)
- Subdivision: .Non-Subdivision
Location
- Region: South Hill
Financial & listing details
- Price per square foot: $197/sqft
- Date on market: 11/11/2026
- Road surface type: Paved
Estimated market value
Not available
Estimated sales range
Not available
Not available
Price history
| Date | Event | Price |
|---|---|---|
| 11/11/2026 | Listed for sale | $549,999$197/sqft |
Source: Roanoke Valley Lake Gaston BOR #143080 Report a problem | ||
Public tax history
Tax history is unavailable.
Monthly payment
Est. payment
Payment breakdown
Explore the cost of this home by adjusting the details. Changes won't be saved.Climate risks
Neighborhood: 23970
Nearby schools
Schools provided by the listing agent
- Elementary: Mecklenburg County
- Middle: Mecklenburg County
- High: Mecklenburg County
Source: Roanoke Valley Lake Gaston BOR. This data may not be complete. We recommend contacting the local school district to confirm school assignments for this home.
Similar homes
- $398,0004 bd3 ba2.6k sqft904 W High St, South Hill, VA 23970For Sale
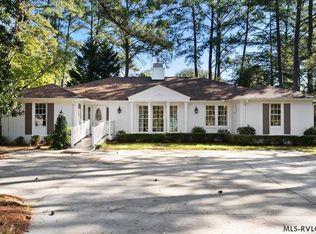 MLS ID #142901, Ann M. Bennett. Roanoke Valley Lake Gaston BOR
- $595,0003 bd4 ba3.3k sqft904 Forest Ln, South Hill, VA 23970For Sale
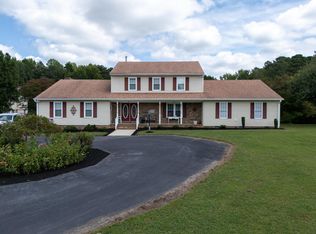 MLS ID #73406, Ken Currin. Southern Piedmont Land & Lake AOR
- $599,0003 bd3 ba2k sqft1000 Locust St, South Hill, VA 23970For Sale
 MLS ID #142535, Crystal Murphy. Roanoke Valley Lake Gaston BOR
- $349,0004 bd2 ba2.3k sqft206 Chaptico Rd, South Hill, VA 23970For Sale
 MLS ID #142955, Crystal Dickens. Roanoke Valley Lake Gaston BOR
- $310,0003 bd2 ba1.5k sqft3515 Plank Rd, South Hill, VA 23970For Sale
 MLS ID #10200541, Karin Kuhn. Doorify MLS
